
The Smartest Spaces Are the Ones That Can Change With You
For a long time, homes were designed around fixed purposes.
One room was a guest room. Another was an office. A separate area might serve as a hobby room or storage space. Each space was assigned a role, often remaining unchanged for years.
Life doesn't work that way anymore.
Work habits change. Families grow. Priorities shift. A space that feels essential today may become unnecessary tomorrow. As a result, many homeowners are beginning to value adaptability more than specialization.
The smartest spaces are often not the ones designed for a single purpose, but the ones capable of evolving alongside the people who use them.
Why Fixed-Purpose Spaces Are Becoming Less Practical
Traditional room planning assumes that needs remain relatively stable over time.
In reality, most households experience regular changes.
A room used as a home office today could become:
a guest room
a creative studio
a study space
a quiet retreat
within a few years.
The challenge is that highly specialized spaces can become underutilized when circumstances change.
Flexible environments solve this problem by allowing the same square footage to support different activities over time.
The Shift Toward Adaptable Living
One of the biggest housing trends today isn't necessarily about size, it's about versatility.
People increasingly want spaces that can respond to:
changing work patterns
family needs
lifestyle shifts
new hobbies
temporary accommodation requirements
Instead of committing to a structure with only one purpose, many homeowners are looking for environments that remain useful regardless of what comes next.
Flexibility Creates Long-Term Value
A space that adapts well often delivers more value than a larger space with limited functionality.
Consider two scenarios:
A Dedicated Office
Useful for work.
Less useful if work habits change.
A Flexible Modular Space
Can function as:
an office
guest accommodation
hobby room
creative studio
retreat space
Depending on current needs.
The second option often remains relevant for much longer.
Why Smaller Spaces Are Leading This Change
Interestingly, many of the most adaptable environments are relatively compact.
Smaller spaces naturally encourage:
efficient layouts
multifunctional furniture
intentional design choices
Rather than dedicating large amounts of space to one activity, compact environments often support several uses simultaneously.
This mindset aligns closely with the broader movement toward small modular living, where flexibility is often prioritized over excess square footage.
Adaptability Doesn't Mean Compromise
There is a common assumption that multifunctional spaces must sacrifice comfort.
In practice, thoughtful design often achieves the opposite.
Natural light, efficient layouts, integrated storage, and flexible furnishings can allow one space to perform several roles without feeling temporary or unfinished.
The key is designing around potential rather than a single use case.
The Growing Appeal of Modular Structures
Modular construction naturally supports this shift because it emphasizes flexibility from the beginning.
Many modular environments are designed to:
install quickly
adapt easily
support different functions
evolve over time
Instead of locking homeowners into one permanent solution, modular systems create opportunities for future adjustments.
This is one reason adaptable structures continue appearing across categories such as temporary housing solutions, guest accommodations, and creative workspaces.
A Practical Example of Flexible Design
One example that reflects this philosophy is the Z201 from Prefahb.co.
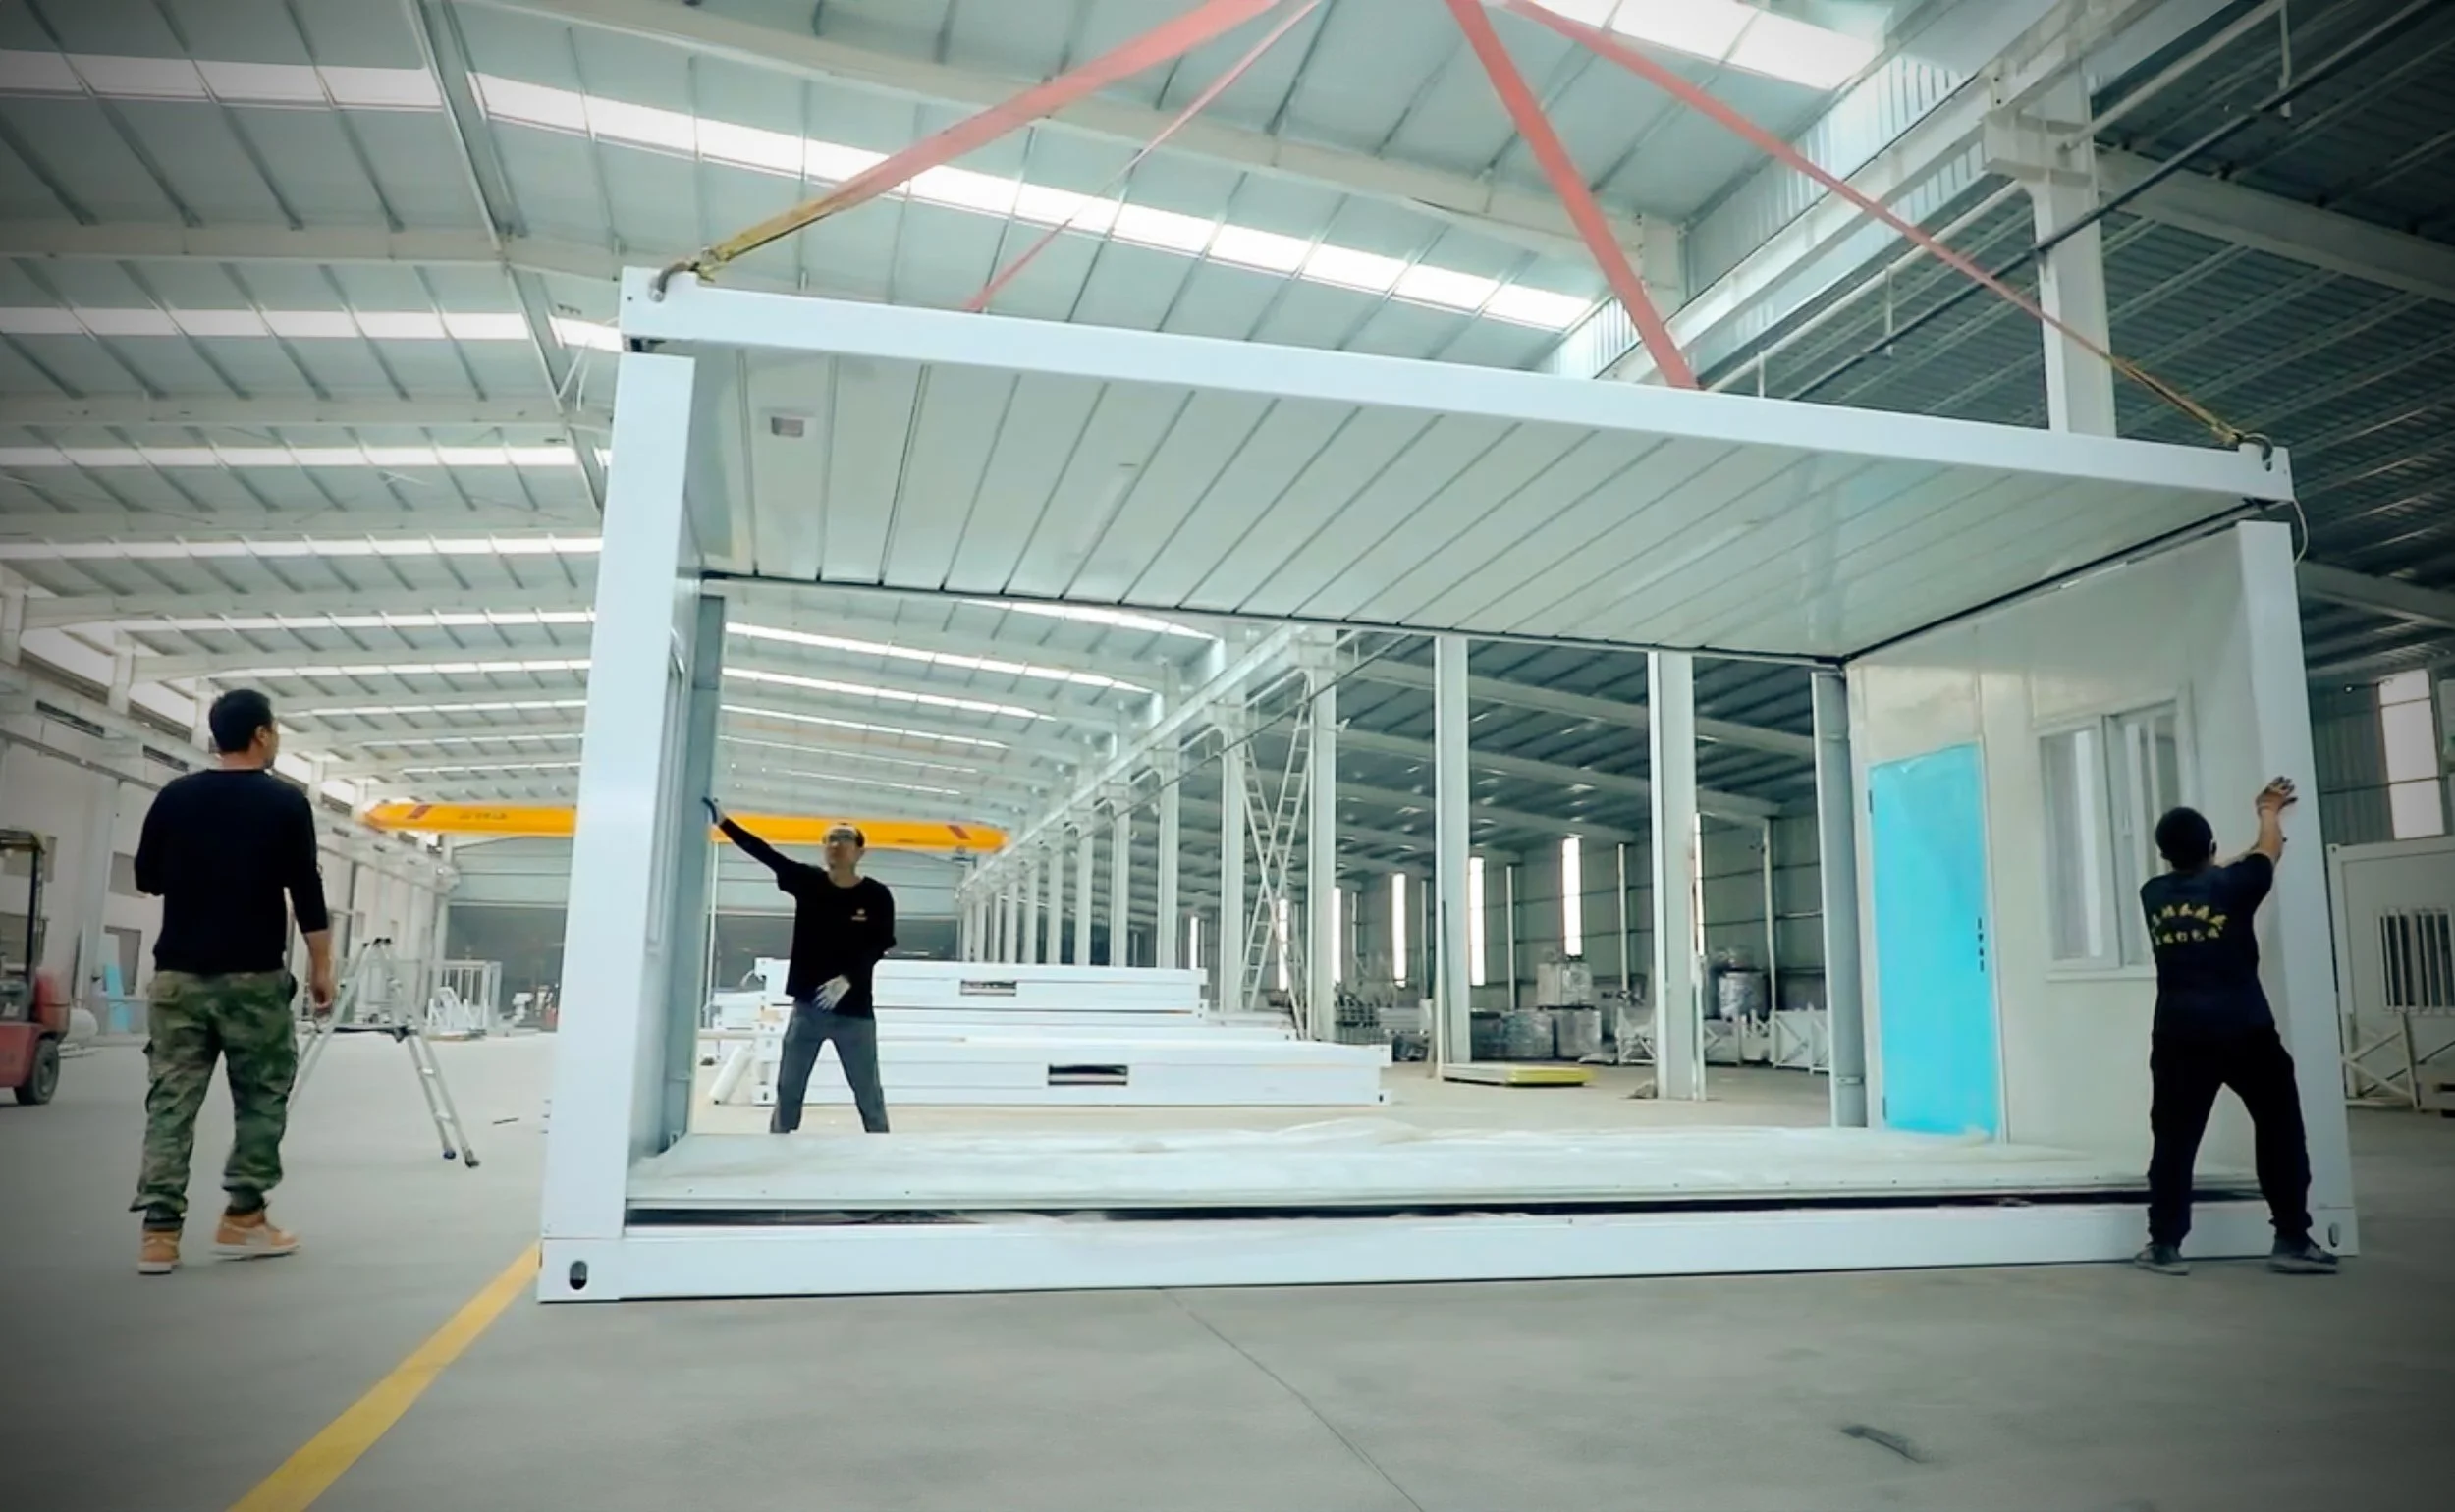
Prefahb.co proudly introduces the new 2026 "Model Z201" — our innovative folding shipping container dwelling designed for convenience and effortless living, with prices starting at $5,950 USD. Available in a single 20' configuration, this adaptable folding micro-home provides a comfortable living space beginning at approximately 180 square feet. The Model Z201 comes equipped with fully operational plug-and-play international USB electrical outlets and integrated interior lighting. To further enhance the space, buyers can choose optional upgrade packages such as "The Green Package," which includes a planted green/garden roof and a circular staircase for easy rooftop access, or "The Nomadic Package," featuring an outdoor fireplace, covered deck, and an integrated solar panel system. With RV 220 plug-in capability and standard water hookups, this unit is tailored to individuals pursuing a nomadic or off-grid lifestyle, delivering a compact, mobile, and self-sufficient housing solution from Prefahb.co.
Model Z201 Folded Container House — a compact, modern dwelling thoughtfully crafted for efficient living and stylish comfort. Quick and simple to set up at virtually any location within hours, it arrives ready with international electrical outlets, convenient USB plugs, and integrated lighting throughout. The design also features insulating eco-composite glass windows and doors for improved energy efficiency, enhanced acoustic performance, and comfortable year‑round living.
The "Model Z201" units are ideal for compact backyard offices, worker living quarters, temporary housing solutions, or comfortable guest rooms. These units offer expedited temporary living spaces that can be stacked and folded flat for efficient packing and easy mobility.
Begin your "Model Z201" purchase with a fully refundable deposit to reserve your place in the production schedule. After the initial "site evaluation," we'll work together to determine whether to proceed with the order. If you decide to cancel following the "site evaluation," we will promptly return your reservation deposit in full.
FEATURES & OPTIONS
Clients have the option to upgrade the base model of the Model Z201, which starts at $5,950 USD, by selecting from The Nomadic and The Green Packages. The Nomadic Package offers a 220V RV plug-in, a Roof Solar System, and an outdoor wood-burning fire stove for greater off-grid capability, while The Green Package features a spiral rooftop stairway and a Green Garden Rooftop System to enhance sustainability and living space. Clients can easily tailor these packages to suit their individual needs and lifestyle preferences.
The exterior is built from a single 20' foldable, mobile shipping container, offering compact portability and flexible site placement.
Flexible, customizable interior upgrade packages are available to tailor the space to your needs.
Enhancement packages designed for compact, stackable building-site units for living spaces are available.
Pricing:
Our team is dedicated to providing competitive, itemized quotes based on the estimates from your order. Once we receive your online refundable reservation deposit, we can collaborate with you to create an accurate itemized price quote that fits your budget, utilizing information from a site installation assessment evaluation. If our price quote doesn't align with your budget, we will promptly refund your deposit. Moreover, if the deposit is approved, it can also be credited towards your Model and/or accessory purchase. Kindly note that shipping times and costs are subject to change.
The Process:
Upon receiving your refundable deposit, the Prefahb.co team will engage with you to discuss your order. We will carefully assess your site evaluation as per the chosen Model and determine the subsequent steps. It's important to note that site evaluations are customized for each unique building site. Once this assessment is finalized and precise estimates for site building installation, shipping, and model upgrade packages are determined, they will be integrated into an itemized quote. Upon confirmation of the itemized quote, a 50% nonrefundable deposit is required to initiate the construction of your model. As the model is readied for shipping to the building site, the remaining 40% balance will be due. Upon receipt of delivery, the final 10% balance is immediately.
Rather than being limited to a single purpose, the Z201 can support a variety of uses throughout its lifespan.
It may function as:
a private workspace
guest accommodation
a hobby room
a creative studio
a personal retreat
depending on changing circumstances.
Because the structure emphasizes efficient space planning and modular flexibility, it adapts more easily than many purpose-built alternatives.
Planning for Future Needs Instead of Current Needs
One of the most common mistakes in residential planning is designing only for the present circumstances.
While current needs matter, future adaptability often determines whether a space remains valuable over time.
Useful questions include:
Could this space serve multiple purposes?
What happens if my lifestyle changes?
Will this structure still be relevant in five years?
Can it adapt without major renovation?
The answers often reveal the advantages of flexible design.
Why Adaptable Spaces Feel More Sustainable
Adaptability is not only practical, but it can also reduce unnecessary construction.
When one space can support several functions, homeowners are less likely to:
build additional structures
renovate repeatedly
create unused rooms
In this sense, flexibility itself becomes a form of efficiency.
Frequently Asked Questions
What is an adaptable living space?
An adaptable living space is designed to support multiple uses and evolve as needs change over time.
Are flexible spaces only useful in small homes?
No. Both large and small properties can benefit from adaptable design principles.
Why are modular spaces often more flexible?
Modular structures are typically designed with efficiency, versatility, and future adaptability in mind.
Can one room realistically serve multiple purposes?
Yes. Many modern spaces successfully function as offices, guest rooms, studios, or hobby spaces, depending on current needs.
Final Thoughts
The most valuable spaces are not always the largest or the most specialized. Increasingly, they are the spaces capable of evolving alongside the people who use them.
As lifestyles continue changing, adaptability is becoming one of the most important qualities in modern design. Spaces that can shift between different roles offer a level of flexibility that traditional single-purpose rooms often struggle to provide.
In many ways, the future of living may not be about building more space; it may be about creating smarter space.