
Why Small Modular Living Appeals to Modern Homeowners
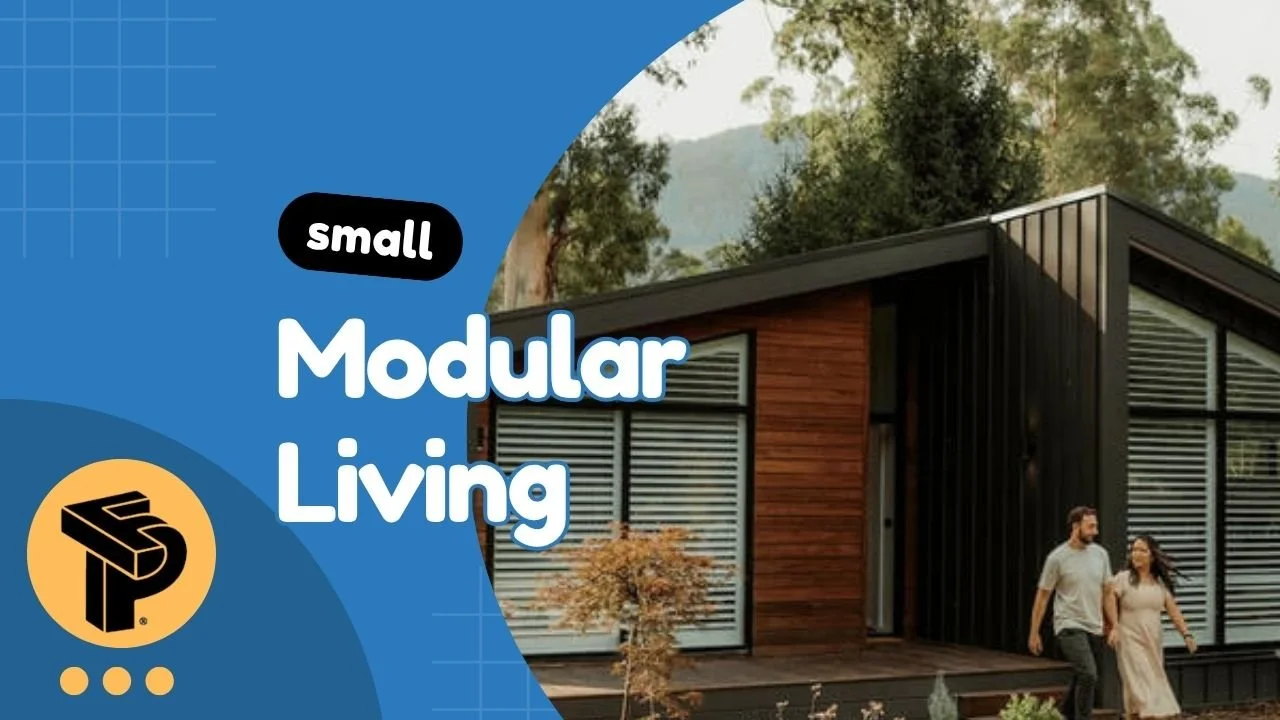
For decades, the idea of a successful home was often tied to one thing: more space. Larger houses, additional rooms, and bigger properties were commonly viewed as signs of progress.
That perspective is gradually changing.
Many homeowners are becoming less interested in maximizing square footage and more interested in improving how they use space. Instead of asking, “How big should a home be?” the question is increasingly becoming, “How well does this space support the way I live?”
This shift helps explain the growing interest in small modular living.
A Different Way to Think About Space
Small modular living is not simply about downsizing.
In many cases, it reflects a broader preference for flexibility, efficiency, and simplicity.
A well-designed compact space can often provide everything people need without the maintenance, expense, and complexity that come with larger homes.
The focus shifts from quantity to functionality.
Every square foot has a purpose.
Why More Homeowners Are Choosing Smaller Living Spaces
Several lifestyle changes are influencing how people think about housing.
Remote work has reduced the need to live near large employment centers. Rising construction costs have encouraged more efficient design choices. Many homeowners also want greater flexibility without committing to oversized properties.
As a result, smaller living environments are becoming more attractive for people who value:
lower maintenance
simplified lifestyles
adaptable spaces
efficient layouts
faster project timelines
The Appeal of Modular Design
The growing popularity of compact living is closely connected to advancements in modular construction.
Unlike traditional building methods, modular systems are often designed with efficiency in mind from the very beginning.
This can result in:
better space utilization
faster installation
reduced material waste
greater flexibility for future use
Rather than building larger structures to accommodate every possible scenario, modular design encourages creating spaces that can evolve as needs change.
Smaller Spaces Often Feel More Intentional
One surprising benefit of compact living is how intentional the environment becomes.
Larger homes can sometimes accumulate unused rooms, underutilized storage, and spaces that rarely serve a meaningful purpose.
Smaller modular environments encourage more thoughtful decisions about:
furniture
storage
layout
daily routines
The result is often a home that feels more organized and easier to maintain.
Flexibility Matters More Than Size
Many homeowners no longer expect a space to serve only one function.
A room might be used as:
a workspace during the week
a guest area when needed
a creative studio on weekends
Flexible environments support changing lifestyles more effectively than highly specialized spaces.
This adaptability is becoming one of the defining characteristics of modern modular living.
Compact Living Beyond Primary Residences
Small modular structures are not always intended to replace a primary home.
They are increasingly being used as:
backyard accommodations
creative studios
guest suites
vacation retreats
flexible outdoor rooms
The same mindset that drives interest in compact living also appears in articles such as compact guest house ideas, where functionality often matters more than overall size.
A Practical Example of Small Modular Living
One example that reflects these principles is the Z201 from Prefahb.co.
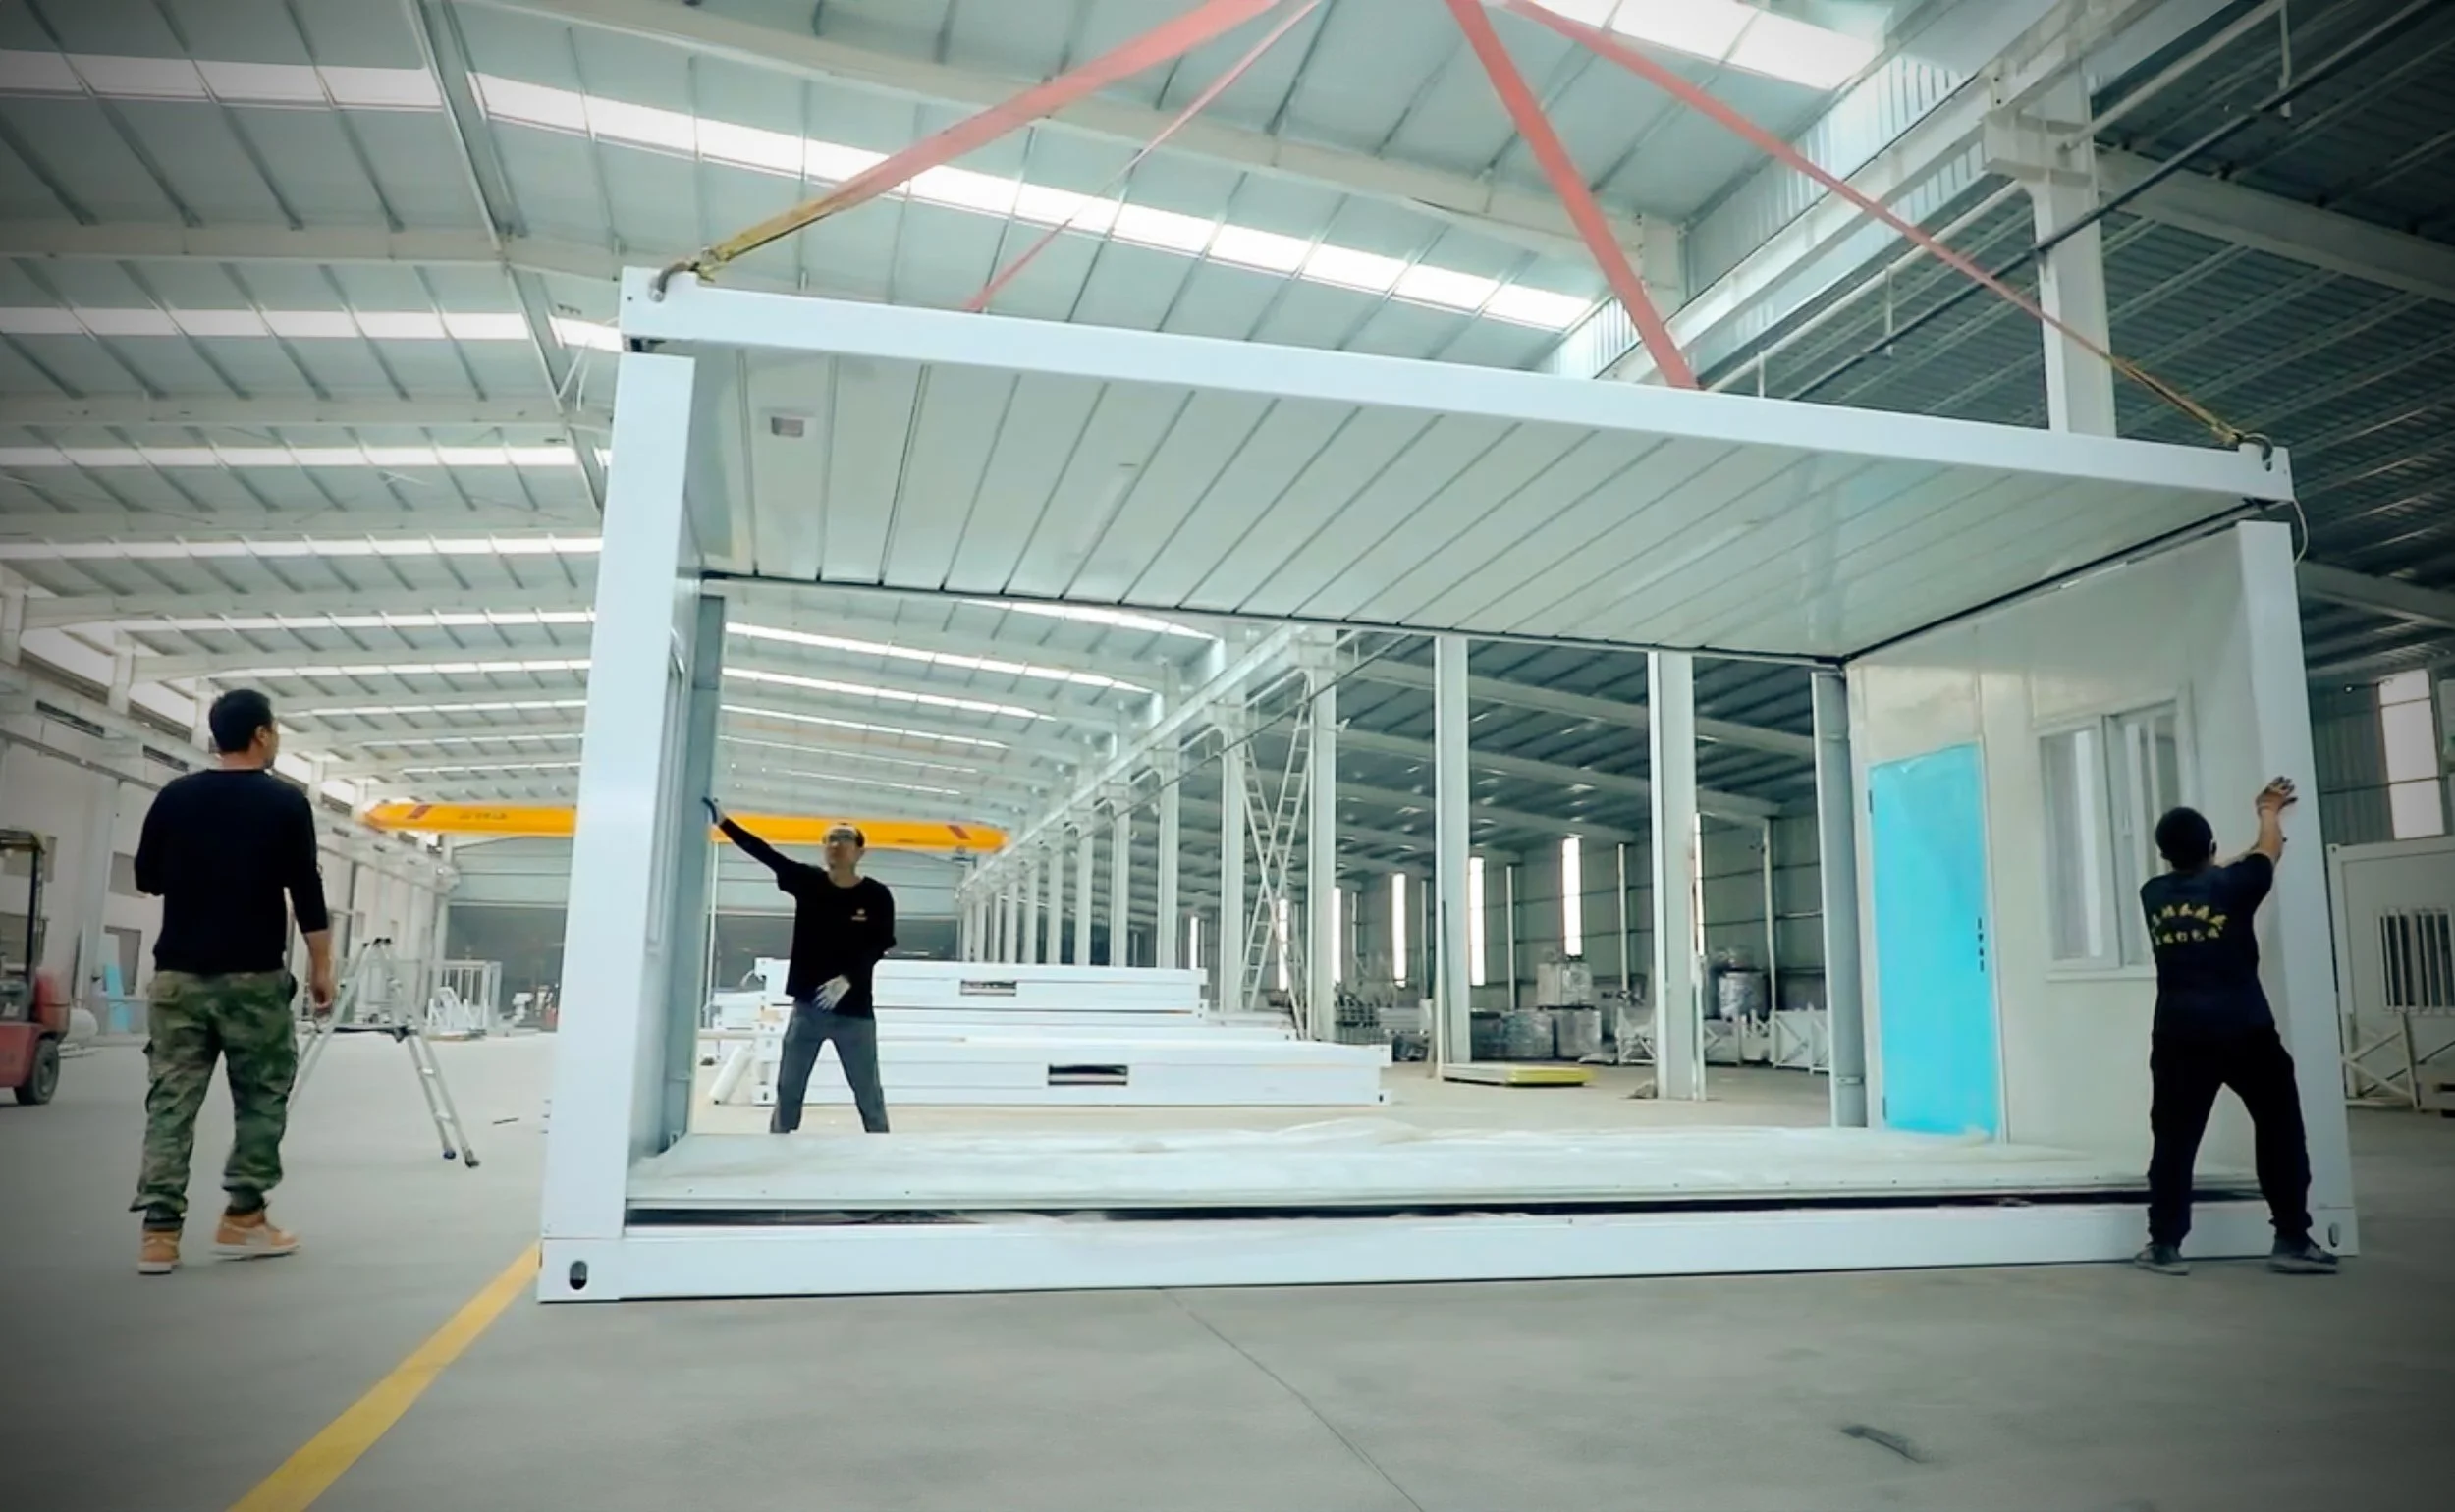
Prefahb.co proudly introduces the new 2026 "Model Z201" — our innovative folding shipping container dwelling designed for convenience and effortless living, with prices starting at $5,950 USD. Available in a single 20' configuration, this adaptable folding micro-home provides a comfortable living space beginning at approximately 180 square feet. The Model Z201 comes equipped with fully operational plug-and-play international USB electrical outlets and integrated interior lighting. To further enhance the space, buyers can choose optional upgrade packages such as "The Green Package," which includes a planted green/garden roof and a circular staircase for easy rooftop access, or "The Nomadic Package," featuring an outdoor fireplace, covered deck, and an integrated solar panel system. With RV 220 plug-in capability and standard water hookups, this unit is tailored to individuals pursuing a nomadic or off-grid lifestyle, delivering a compact, mobile, and self-sufficient housing solution from Prefahb.co.
Model Z201 Folded Container House — a compact, modern dwelling thoughtfully crafted for efficient living and stylish comfort. Quick and simple to set up at virtually any location within hours, it arrives ready with international electrical outlets, convenient USB plugs, and integrated lighting throughout. The design also features insulating eco-composite glass windows and doors for improved energy efficiency, enhanced acoustic performance, and comfortable year‑round living.
The "Model Z201" units are ideal for compact backyard offices, worker living quarters, temporary housing solutions, or comfortable guest rooms. These units offer expedited temporary living spaces that can be stacked and folded flat for efficient packing and easy mobility.
Begin your "Model Z201" purchase with a fully refundable deposit to reserve your place in the production schedule. After the initial "site evaluation," we'll work together to determine whether to proceed with the order. If you decide to cancel following the "site evaluation," we will promptly return your reservation deposit in full.
FEATURES & OPTIONS
Clients have the option to upgrade the base model of the Model Z201, which starts at $5,950 USD, by selecting from The Nomadic and The Green Packages. The Nomadic Package offers a 220V RV plug-in, a Roof Solar System, and an outdoor wood-burning fire stove for greater off-grid capability, while The Green Package features a spiral rooftop stairway and a Green Garden Rooftop System to enhance sustainability and living space. Clients can easily tailor these packages to suit their individual needs and lifestyle preferences.
The exterior is built from a single 20' foldable, mobile shipping container, offering compact portability and flexible site placement.
Flexible, customizable interior upgrade packages are available to tailor the space to your needs.
Enhancement packages designed for compact, stackable building-site units for living spaces are available.
Pricing:
Our team is dedicated to providing competitive, itemized quotes based on the estimates from your order. Once we receive your online refundable reservation deposit, we can collaborate with you to create an accurate itemized price quote that fits your budget, utilizing information from a site installation assessment evaluation. If our price quote doesn't align with your budget, we will promptly refund your deposit. Moreover, if the deposit is approved, it can also be credited towards your Model and/or accessory purchase. Kindly note that shipping times and costs are subject to change.
The Process:
Upon receiving your refundable deposit, the Prefahb.co team will engage with you to discuss your order. We will carefully assess your site evaluation as per the chosen Model and determine the subsequent steps. It's important to note that site evaluations are customized for each unique building site. Once this assessment is finalized and precise estimates for site building installation, shipping, and model upgrade packages are determined, they will be integrated into an itemized quote. Upon confirmation of the itemized quote, a 50% nonrefundable deposit is required to initiate the construction of your model. As the model is readied for shipping to the building site, the remaining 40% balance will be due. Upon receipt of delivery, the final 10% balance is immediately.
Rather than focusing on maximizing square footage, the Z201 emphasizes efficient use of space and modular flexibility.
Its compact design allows it to function in a variety of settings, including:
backyard environments
guest accommodations
creative spaces
temporary living situations
Because the structure is designed around adaptability, it supports many of the qualities that make small modular living appealing in the first place.
Financial Considerations
Another reason smaller modular spaces attract attention is cost efficiency.
While every project is different, compact structures often require:
fewer materials
less site preparation
lower maintenance
reduced utility usage
The goal is not necessarily spending less at all costs, but achieving more value from a smaller footprint.
Why This Trend Is Likely to Continue
The shift toward small modular living reflects broader changes in how people define comfort and convenience.
For many homeowners, flexibility has become more important than excess space.
Housing solutions that can adapt to different stages of life often provide greater long-term usefulness than those designed around a single purpose.
As modular construction continues to evolve, compact living environments are likely to become an increasingly important part of the housing landscape.
Frequently Asked Questions
What is small modular living?
Small modular living refers to compact housing or flexible spaces designed to maximize efficiency and adaptability through modular construction.
Does modular living mean giving up comfort?
Not necessarily. Many modern modular spaces prioritize comfort through thoughtful layouts and efficient design.
Can small modular spaces be used full-time?
Yes, depending on the design, location, and intended use.
Why are smaller living environments becoming more popular?
Many homeowners appreciate the flexibility, lower maintenance requirements, and efficient use of space.
Final Thoughts
Small modular living is less about having less and more about using space more intentionally. As lifestyles continue evolving, many homeowners are discovering that flexibility, efficiency, and adaptability can be more valuable than additional square footage.
Whether used as a primary living environment, a guest space, or a flexible outdoor structure, modular design is helping redefine what modern living can look like.