
How to Make Better Use of Unused Backyard Space
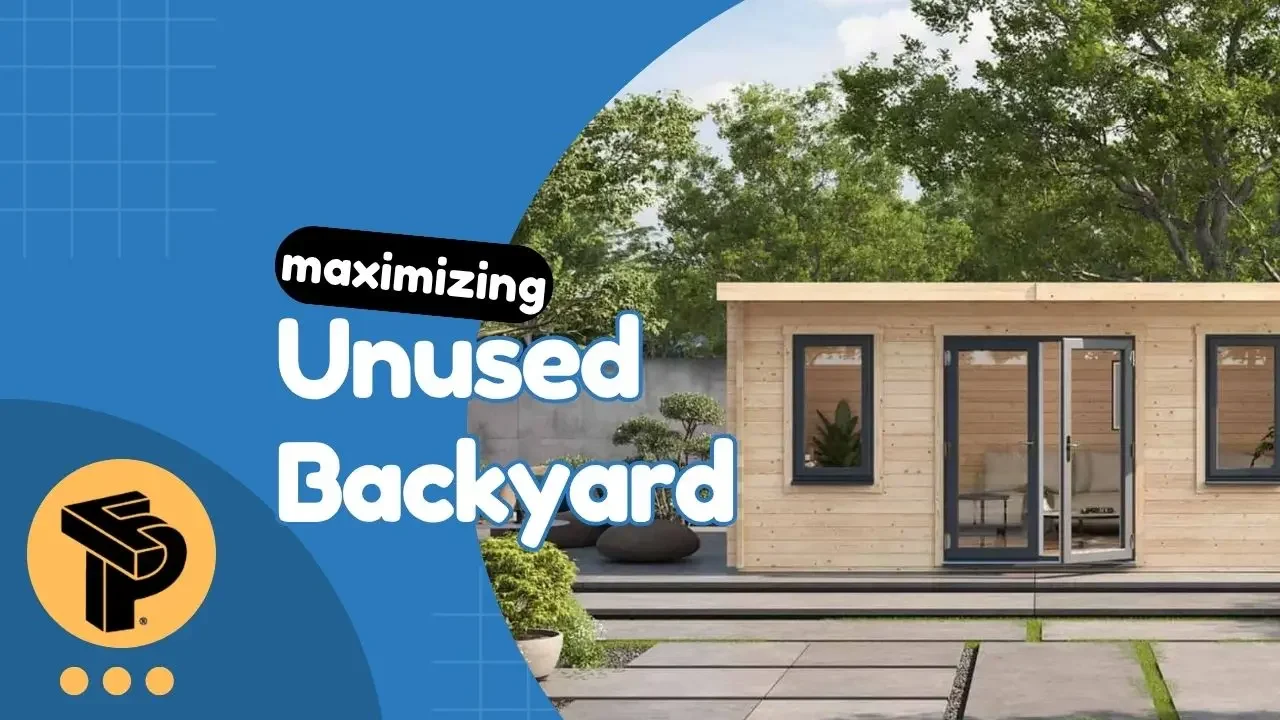
Walk into most backyards and you'll often find the same thing: a large area that gets used far less than expected.
A patio might sit empty for most of the year. A patch of lawn may require regular maintenance without providing much practical value. Even spacious outdoor areas can become little more than unused square footage if they aren't designed around how people actually live.
The good news is that creating a more useful backyard doesn't always require major construction. Small, intentional additions can completely change how outdoor space functions while adding flexibility and long-term value to a property.
Why Backyard Space Often Goes Underutilized
Many outdoor areas are designed with appearance in mind rather than usability.
While landscaping can improve aesthetics, it doesn't automatically create a space that supports everyday activities.
Over time, homeowners often realize they need:
a quiet place to focus
additional guest space
a hobby room
a flexible outdoor retreat
extra room for changing family needs
The challenge becomes finding solutions that fit within the existing property without overwhelming the backyard itself.
Start by Identifying What the Space Could Become
Before planning any improvements, it helps to think about how the space might realistically be used.
An underutilized backyard can often support:
occasional guest accommodation
creative projects
remote work
personal hobbies
rental opportunities
relaxation spaces
The most successful backyard transformations usually focus on solving a specific need rather than simply adding another structure.
Create a Dedicated Space for Hobbies and Creativity
Many hobbies require quiet environments that are difficult to find inside a busy home.
A separate outdoor space can work well for:
painting
photography
music
writing
design work
Even a compact structure can provide enough separation to improve focus and creativity.
Add Flexible Guest Accommodation
One common challenge homeowners face is accommodating visitors without permanently dedicating a large portion of the home to guest use.
Smaller outdoor structures offer an alternative.
Unlike traditional home additions, compact guest spaces can remain useful even when visitors aren't staying on the property.
This flexibility is one reason interest continues to grow around concepts such as compact guest house ideas, where the emphasis is placed on adaptability rather than size.
Turn Outdoor Space Into an Income Opportunity
Unused backyard space can sometimes become a valuable asset.
Depending on local regulations, homeowners may explore:
short-term rentals
seasonal accommodations
guest lodging
hospitality-focused structures
Smaller accommodations often perform well because they offer unique experiences without requiring extensive development.
The same principles that make small Airbnb cabin ideas attractive can also apply to backyard properties when designed thoughtfully.
Create a Space That Adapts Over Time
One of the most practical approaches is choosing a space that isn't locked into a single purpose.
A structure used today as:
a hobby room
could later become:
guest accommodation
a private retreat
a rental space
a study area
Flexible environments often provide greater long-term value because they can evolve alongside changing needs.
Modular Solutions for Smaller Properties
Large backyard projects aren't always necessary.
Compact modular structures can create additional functionality without requiring extensive site work or permanent expansion.
Benefits often include:
faster installation
smaller footprints
reduced disruption
adaptable layouts
Because these systems prioritize efficiency, they work particularly well on residential properties where preserving outdoor openness remains important.
A Practical Example for Backyard Transformation
One modular option that fits naturally into this type of project is the Z201 from Prefahb.co.
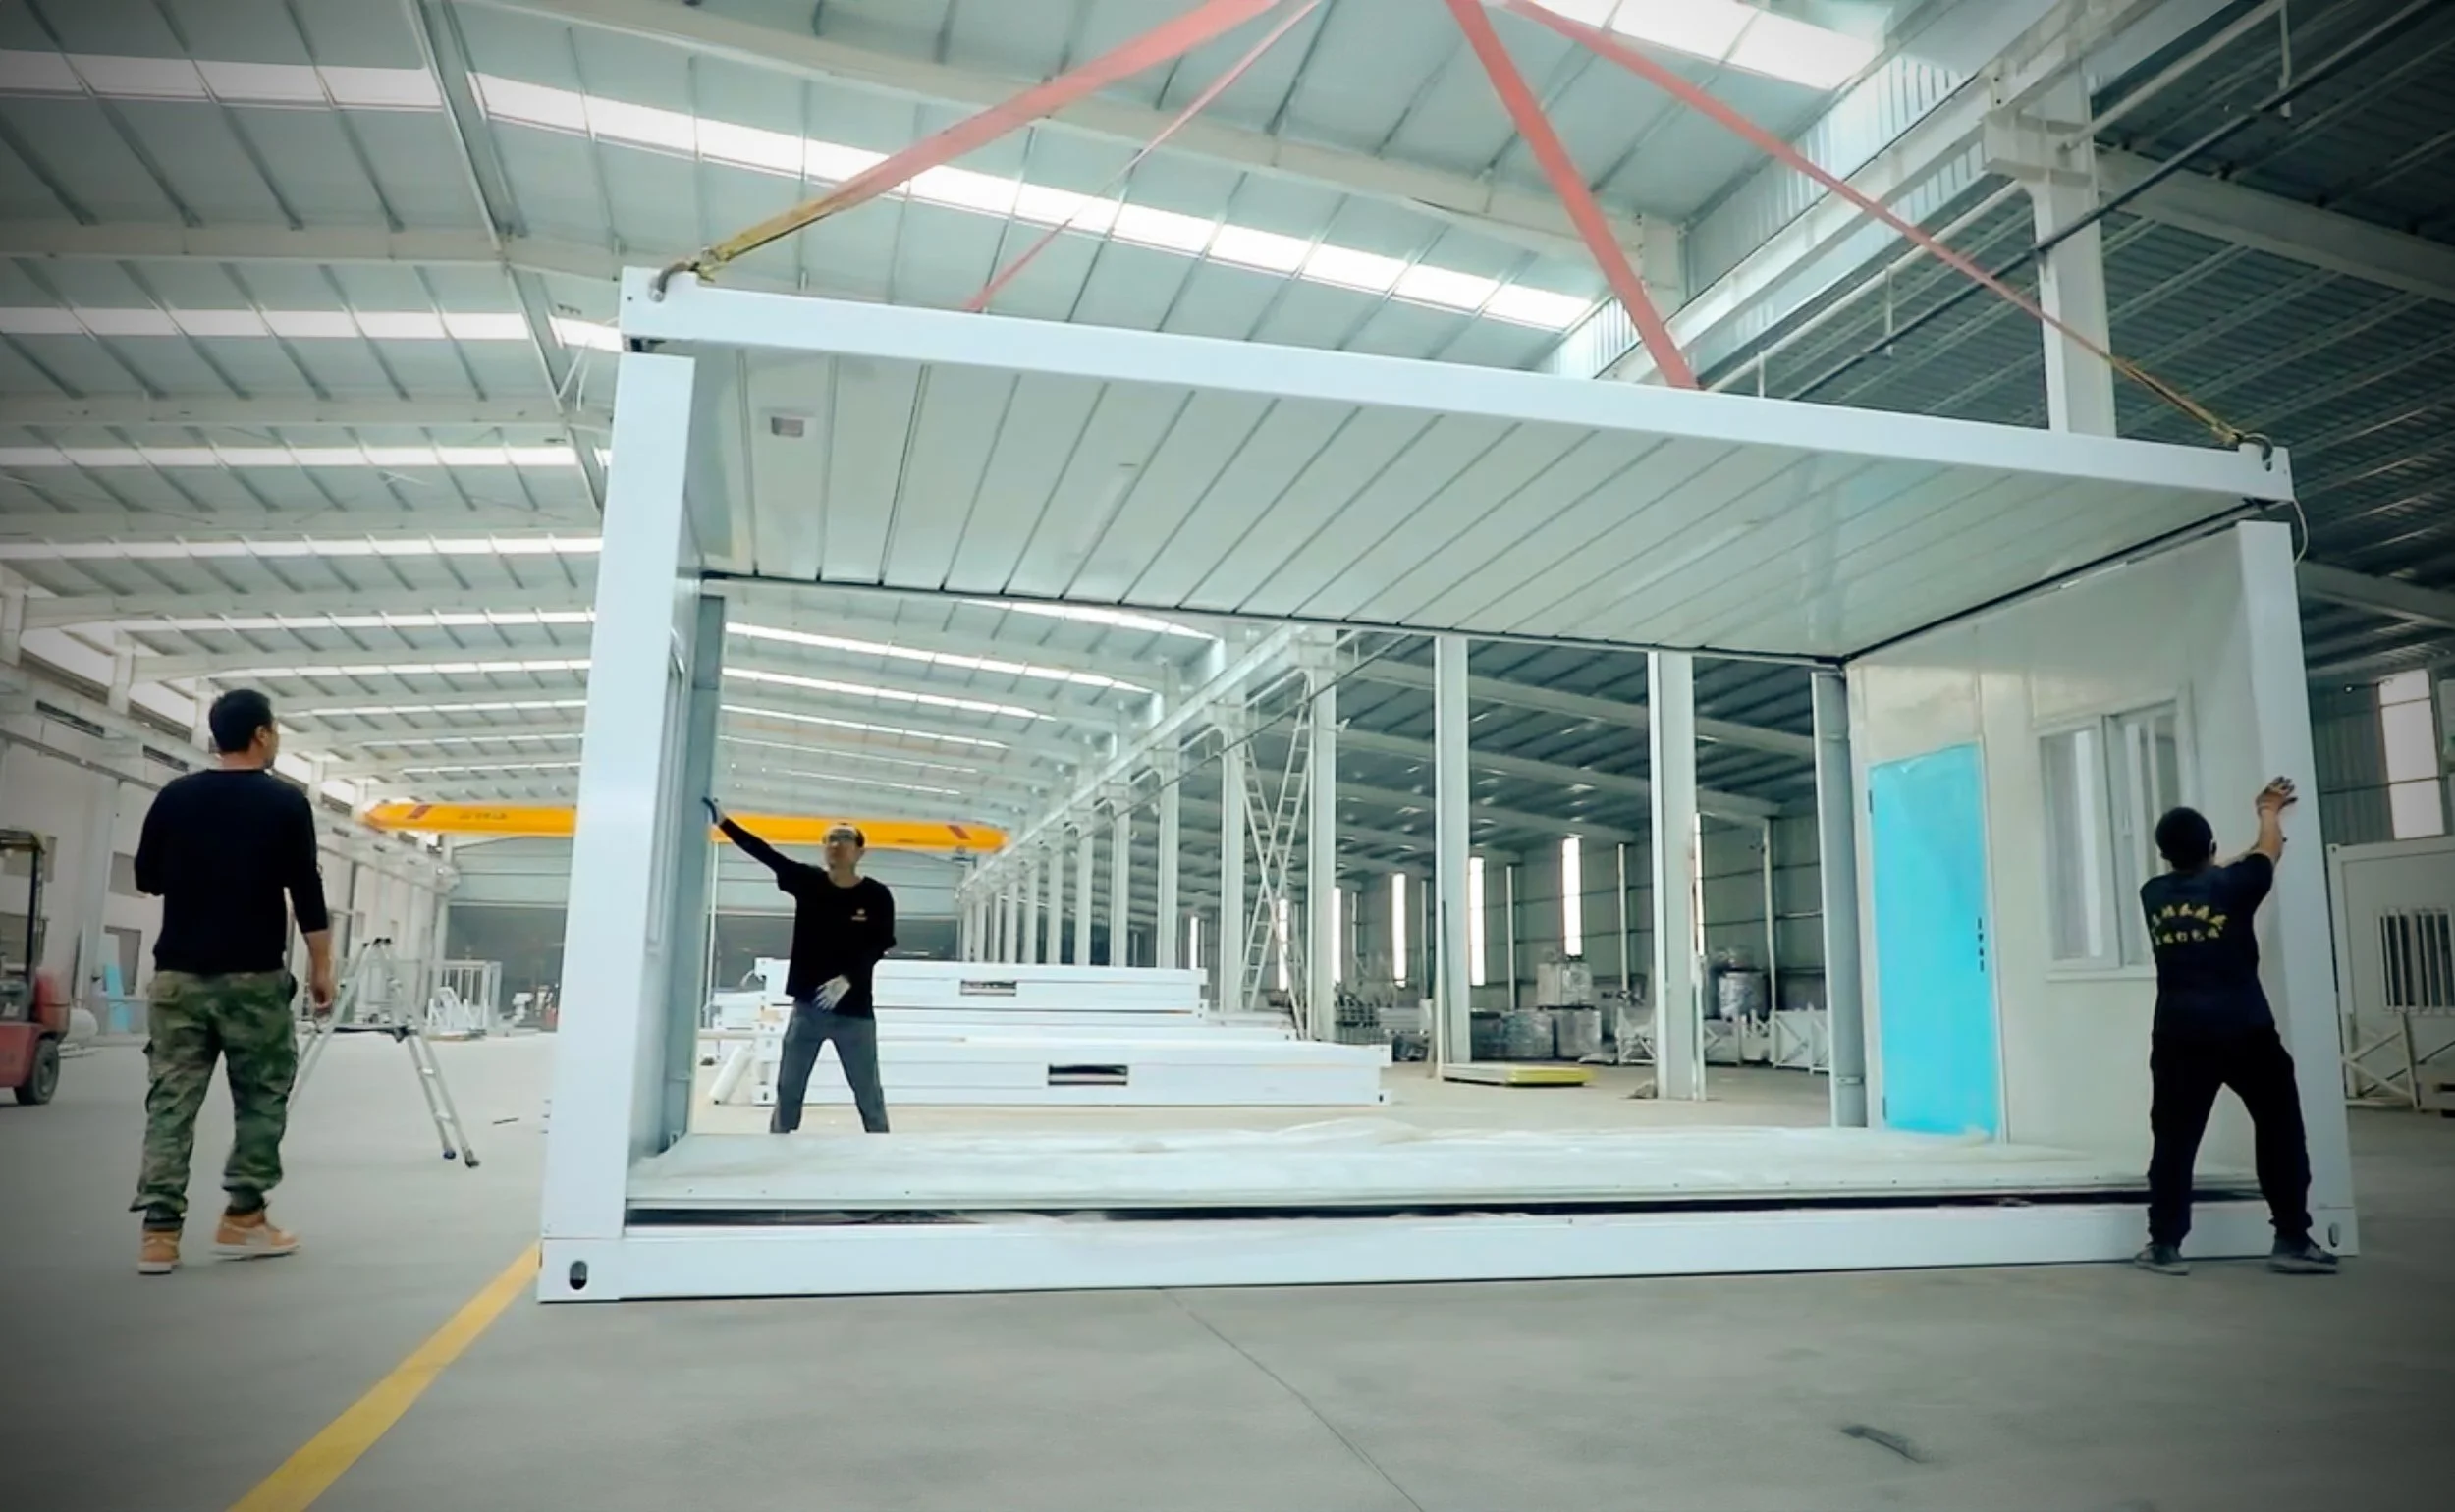
Prefahb.co proudly introduces the new 2026 "Model Z201" — our innovative folding shipping container dwelling designed for convenience and effortless living, with prices starting at $5,950 USD. Available in a single 20' configuration, this adaptable folding micro-home provides a comfortable living space beginning at approximately 180 square feet. The Model Z201 comes equipped with fully operational plug-and-play international USB electrical outlets and integrated interior lighting. To further enhance the space, buyers can choose optional upgrade packages such as "The Green Package," which includes a planted green/garden roof and a circular staircase for easy rooftop access, or "The Nomadic Package," featuring an outdoor fireplace, covered deck, and an integrated solar panel system. With RV 220 plug-in capability and standard water hookups, this unit is tailored to individuals pursuing a nomadic or off-grid lifestyle, delivering a compact, mobile, and self-sufficient housing solution from Prefahb.co.
Model Z201 Folded Container House — a compact, modern dwelling thoughtfully crafted for efficient living and stylish comfort. Quick and simple to set up at virtually any location within hours, it arrives ready with international electrical outlets, convenient USB plugs, and integrated lighting throughout. The design also features insulating eco-composite glass windows and doors for improved energy efficiency, enhanced acoustic performance, and comfortable year‑round living.
The "Model Z201" units are ideal for compact backyard offices, worker living quarters, temporary housing solutions, or comfortable guest rooms. These units offer expedited temporary living spaces that can be stacked and folded flat for efficient packing and easy mobility.
Begin your "Model Z201" purchase with a fully refundable deposit to reserve your place in the production schedule. After the initial "site evaluation," we'll work together to determine whether to proceed with the order. If you decide to cancel following the "site evaluation," we will promptly return your reservation deposit in full.
FEATURES & OPTIONS
Clients have the option to upgrade the base model of the Model Z201, which starts at $5,950 USD, by selecting from The Nomadic and The Green Packages. The Nomadic Package offers a 220V RV plug-in, a Roof Solar System, and an outdoor wood-burning fire stove for greater off-grid capability, while The Green Package features a spiral rooftop stairway and a Green Garden Rooftop System to enhance sustainability and living space. Clients can easily tailor these packages to suit their individual needs and lifestyle preferences.
The exterior is built from a single 20' foldable, mobile shipping container, offering compact portability and flexible site placement.
Flexible, customizable interior upgrade packages are available to tailor the space to your needs.
Enhancement packages designed for compact, stackable building-site units for living spaces are available.
Pricing:
Our team is dedicated to providing competitive, itemized quotes based on the estimates from your order. Once we receive your online refundable reservation deposit, we can collaborate with you to create an accurate itemized price quote that fits your budget, utilizing information from a site installation assessment evaluation. If our price quote doesn't align with your budget, we will promptly refund your deposit. Moreover, if the deposit is approved, it can also be credited towards your Model and/or accessory purchase. Kindly note that shipping times and costs are subject to change.
The Process:
Upon receiving your refundable deposit, the Prefahb.co team will engage with you to discuss your order. We will carefully assess your site evaluation as per the chosen Model and determine the subsequent steps. It's important to note that site evaluations are customized for each unique building site. Once this assessment is finalized and precise estimates for site building installation, shipping, and model upgrade packages are determined, they will be integrated into an itemized quote. Upon confirmation of the itemized quote, a 50% nonrefundable deposit is required to initiate the construction of your model. As the model is readied for shipping to the building site, the remaining 40% balance will be due. Upon receipt of delivery, the final 10% balance is immediately.
Its compact footprint makes it suitable for homeowners who want to add usable space without dramatically altering the overall character of the backyard.
Potential uses include:
creative studio
guest accommodation
private retreat
flexible outdoor room
Because the layout can support multiple functions, the structure remains useful even as household needs change over time.
Consider the Entire Backyard Experience
Improving a backyard isn't only about adding a structure.
The surrounding environment plays an equally important role.
Simple additions such as:
pathways
outdoor lighting
seating areas
landscaping
privacy features
can dramatically improve how the space feels and functions.
Often, the most successful projects balance built space with open space.
Think Long-Term, Not Just Immediate Needs
When planning a backyard improvement, it's helpful to think beyond current circumstances.
Questions worth considering include:
How might the space be used in five years?
Could it support multiple purposes?
Will it remain useful if family needs change?
Does it add flexibility rather than complexity?
The answers often reveal opportunities that may not be obvious at first.
Frequently Asked Questions
How can I make a small backyard more useful?
Focus on adding flexible spaces that support multiple activities rather than filling the area with permanent features.
Do backyard structures increase property value?
In many cases, functional outdoor spaces can improve property appeal, although value depends on location and design.
What is the best use for unused backyard space?
The best use depends on individual needs, but guest spaces, creative studios, and flexible modular rooms are common options.
Do modular backyard structures require permits?
Permit requirements vary depending on location and local regulations.
Final Thoughts
Unused backyard space often represents an opportunity rather than a problem. With thoughtful planning, even a relatively small outdoor area can support new activities, create additional functionality, and adapt to changing needs over time.
Whether the goal is extra living space, a creative environment, or a more flexible property layout, intentional improvements can help transform overlooked outdoor areas into something far more valuable.