
Modular Homes: What They Are, How They're Built, and Why the Market Is Growing
The housing industry has been talking about modular construction as the future of homebuilding for decades. What's different in 2026 is that the future has largely arrived, not as a fringe alternative to conventional construction, but as a mainstream option that now accounts for a meaningful share of new home production in the US and is growing faster than the site-built market.
The reasons aren't difficult to understand. Site-built construction faces persistent labor shortages, rising material costs, and timelines that stretch longer every year. Factory production addresses all three directly. What's taken time is for the product quality and design range to reach the point where buyers can get what they actually want, not a compromise version of a home designed around manufacturing convenience, but a genuinely good house that happens to be built in a factory.
This guide covers the full picture: what modular homes are, how factory construction actually works, what designs are available, what they cost, and how to choose a manufacturer worth working with.
What a Modular Home Actually Is
The term gets confused with several related but distinct categories, so precision matters.
A modular home is built in sections, modules at a manufacturing facility. Each module is essentially a room or series of rooms, fully or substantially finished at the factory: walls, ceiling, floor, insulation, electrical wiring, plumbing rough-in, interior finishes, and often cabinets, fixtures, and appliances. The modules are transported by flatbed truck to the site, where a crane lifts them onto a prepared permanent foundation. The sections are bolted together, utility connections are made, and the exterior is finished to seal the joints between modules.
This distinguishes modular homes from:
Manufactured homes (HUD code): Built to federal HUD standards rather than local building codes, permanently installed on non-removable steel chassis, and historically classified as personal property rather than real property for financing and tax purposes. The quality ceiling has risen significantly in recent years, but the regulatory distinction matters for financing.
Panelized homes: Wall, floor, and roof panels are built in a factory and shipped flat to the site, where they're assembled into the structural frame. Less complete than modular, more on-site labor required, but faster than conventional framing.
Container homes: Shipping containers modified and finished as living spaces. A distinct category with its own structural logic and aesthetic.
Kit homes: Component packages shipped for self-assembly on site. The least complete factory-built option in terms of what arrives ready to use.
Modular homes are classified as real property when placed on permanent foundations, built to the same local codes as site-built homes, and eligible for conventional mortgage financing. From a legal and financial standpoint, they function identically to site-built homes.
How Factory Construction Works
Understanding the manufacturing process clarifies why modular homes offer consistent quality and faster timelines.
Stage 1: Design and engineering. The home design is translated into manufacturing drawings that specify every component: framing members, insulation locations, electrical pathways, plumbing runs, window and door openings. This engineering happens once for a given design; the factory then builds to those specifications repeatedly.
Stage 2: Floor system production. The floor frame — typically engineered lumber or steel — is assembled on a production jig that ensures dimensional accuracy. Plumbing drain lines are installed in the floor system before the subfloor is closed up, eliminating the under-floor access challenges of site-built construction.
Stage 3: Wall framing and sheathing. Exterior walls are framed flat on a work table, insulated, sheathed, and stood up. Window openings are pre-cut, framed, and often pre-glazed. Interior walls are framed and positioned. The accuracy achievable on a flat work surface, compared to framing on an uneven site with variable weather conditions, produces consistently plumb, square, true walls.
Stage 4: Roof system installation. Roof trusses are set and sheathed in a covered production environment, eliminating the weather exposure that causes moisture damage in conventionally built homes before the building is dried in.
Stage 5: MEP rough-in. Mechanical (HVAC), electrical, and plumbing rough-in is completed in the factory environment. Electrical panels are installed and wired to the point, ready for final connection. Plumbing supply lines are run and tested. HVAC ducts are installed and connected.
Stage 6: Interior finish. Drywall is hung, taped, mudded, and painted. Flooring is installed. Cabinets, countertops, fixtures, and trim are completed. By the time the module leaves the factory, the interior is often 85–95% complete; only the connections between modules and final utility hookups remain.
Stage 7: Transport and setting. Modules are transported by wide-load flatbed trucks, often at night to avoid traffic restrictions. At the site, a crane lifts each module onto the prepared foundation. A skilled setting crew aligns, bolts, and connects the modules, a process that typically takes one to three days for a full home.
Stage 8: Site completion. Utility connections are made, the roof is finished over the module joints, exterior finishes are completed, and the site is graded. Final inspections are scheduled and occupancy is approved.
The parallel nature of this process, site preparation and foundation work happening while the home is being manufactured, compresses the total project timeline significantly compared to sequential site-built construction.
Modular Home Designs: What's Available
The range of modular home designs available in 2026 is broader than most buyers realize.
Ranch style (single-story). The most common modular home configuration — one or more modules side by side creating a single-story floor plan. Ranch plans range from compact two-bedroom starter homes to expansive three and four-bedroom family homes with open-plan living. Single-story design minimizes transportation complexity (modules travel horizontally) and simplifies site access requirements.
Two-story modular. Upper floor modules are stacked on lower floor modules. Two-story modular homes require more complex crane operations and precise module-to-module alignment, but produce homes with conventional two-story floor plan distributions, public spaces on the ground floor, private spaces on the upper level.
Cape Cod/dormer configurations. Second-floor living space created within a steeply pitched roof volume. The dormer walls provide headroom; the roof pitch slopes away from the living area. Popular for maximizing floor area within a compact footprint.
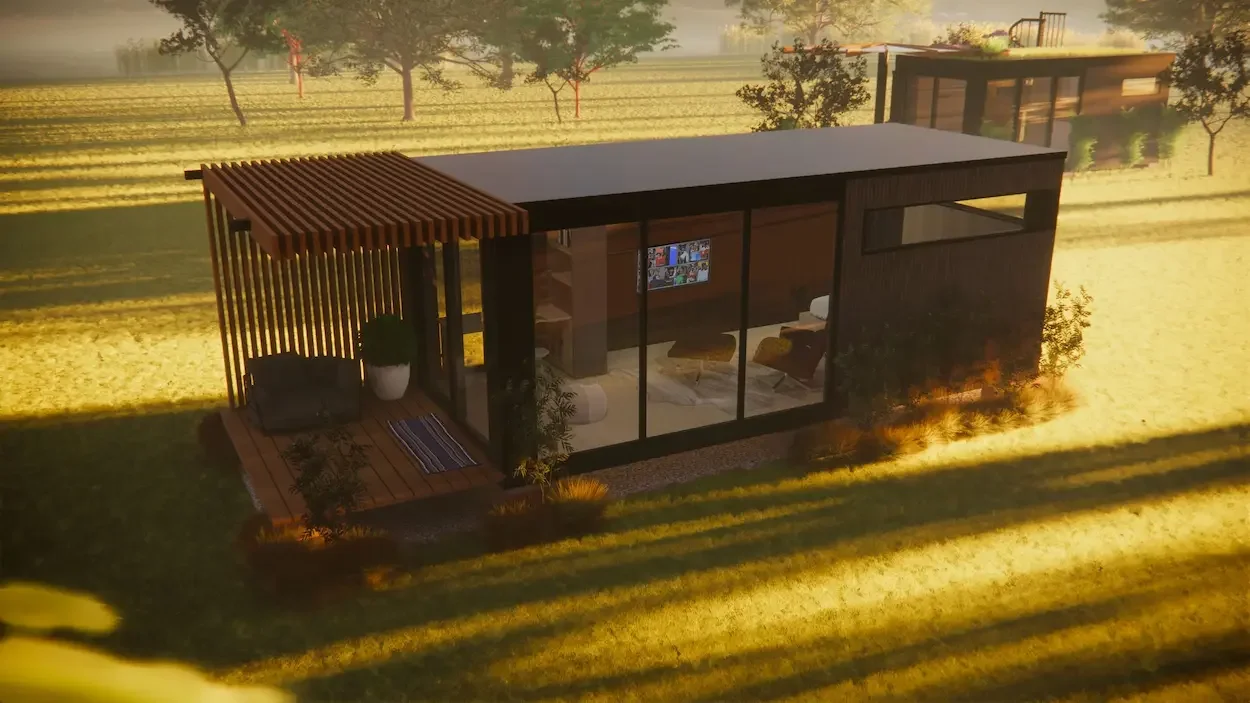
Contemporary/modern designs. Clean flat or low-slope roofs, large glazed sections, open floor plans, and exterior cladding in fiber cement, composite, or timber panels. The contemporary modular market has grown significantly as manufacturers have invested in designs that compete with architect-designed custom homes aesthetically.
Container-based modular. Shipping container modules as the structural unit, offering the design flexibility of container stacking and offset configurations alongside the factory production advantages of conventional modular. Prefahb's lineup is a direct example: container-based modular homes from Model B201 (from $29,000) to the Model R404 (from $195,000) span the range from studio to luxury multi-container configurations.
Modular Home Costs in 2026
Modular home costs follow the same two-number structure as other prefab types: the factory price (what the manufacturer charges for the completed modules) and the all-in project cost (everything required to go from bare land to occupancy).
Factory price by size and finish level:
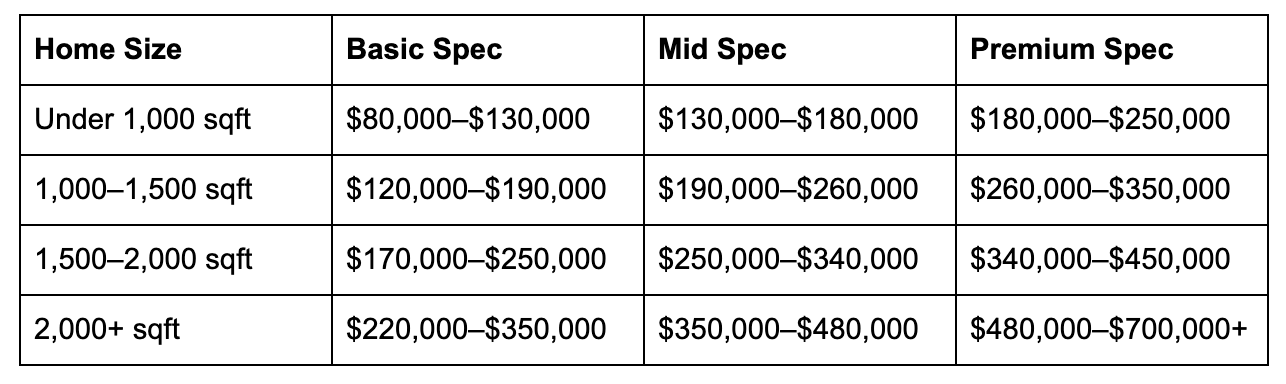
All-in project costs add 30–50% to the factory price:
Foundation: $15,000–$50,000
Site preparation and grading: $8,000–$30,000
Delivery and crane setting: $10,000–$25,000
Utility connections: $10,000–$40,000
Permits and fees: $5,000–$20,000
Exterior finishing at module joints: $5,000–$15,000
Landscaping and driveway: $8,000–$25,000
A 1,400-sqft mid-spec modular home realistically costs $310,000–$400,000 all-in — compared to $350,000–$500,000+ for equivalent site-built construction in most US markets.
What to Look for in a Modular Home Manufacturer
The manufacturer you choose determines the quality of your home more than any other single decision. Here's what separates serious manufacturers from the rest.
Third-party inspection at the factory. Reputable modular manufacturers have their production facilities inspected by a third-party agency authorized by the state where the home will be installed. This inspection verifies that the factory production meets the applicable building code, providing assurance comparable to the on-site inspections of conventional construction.
Real portfolio of completed homes. Photographs of real delivered projects (not renders) that show the finish quality of completed work across multiple clients and designs. A manufacturer with a real track record can provide references.
Transparent pricing with itemized specs. What's included in the module price? What finish grade are the standard specifications? What triggers cost increases? Clear answers to these questions are a basic requirement.
Local installer network. The best modular manufacturers have established relationships with setting crews and local contractors in the markets they serve. An international manufacturer who can support the US delivery and setting process, like Prefahb's structured quote-to-delivery approach for US buyers, provides important reassurance.
Financing compatibility. Confirm your chosen manufacturer's homes are structured to qualify for conventional mortgage financing if you're not paying cash. This means permanent foundation placement, local code compliance, and proper certification documentation.
Modular Homes vs. Site-Built: The Honest Verdict
In 2026, a well-specified modular home from a serious manufacturer delivers equivalent or better structural quality than comparable site-built construction, at 15–30% lower cost and 40–60% faster timeline.
The remaining advantages of site-built construction are primarily about: complete design freedom (a custom architect-designed site-built home has no limits imposed by module dimensions or factory capabilities), very complex site conditions that modular delivery can't accommodate, and markets where local contractor relationships are so strong that the economics favor site-building.
For buyers building conventional floor plans on accessible sites, which describes the majority of new home construction in the US, modular is the more rational choice in 2026. The quality argument for site-built construction has weakened significantly as factory production quality has risen, and the cost and speed arguments now favor modular in most scenarios.
Explore Prefahb's container-based modular home lineup — from studios to multi-module luxury homes.