
Mini Homes: Who They're Really For and What They Actually Look Like
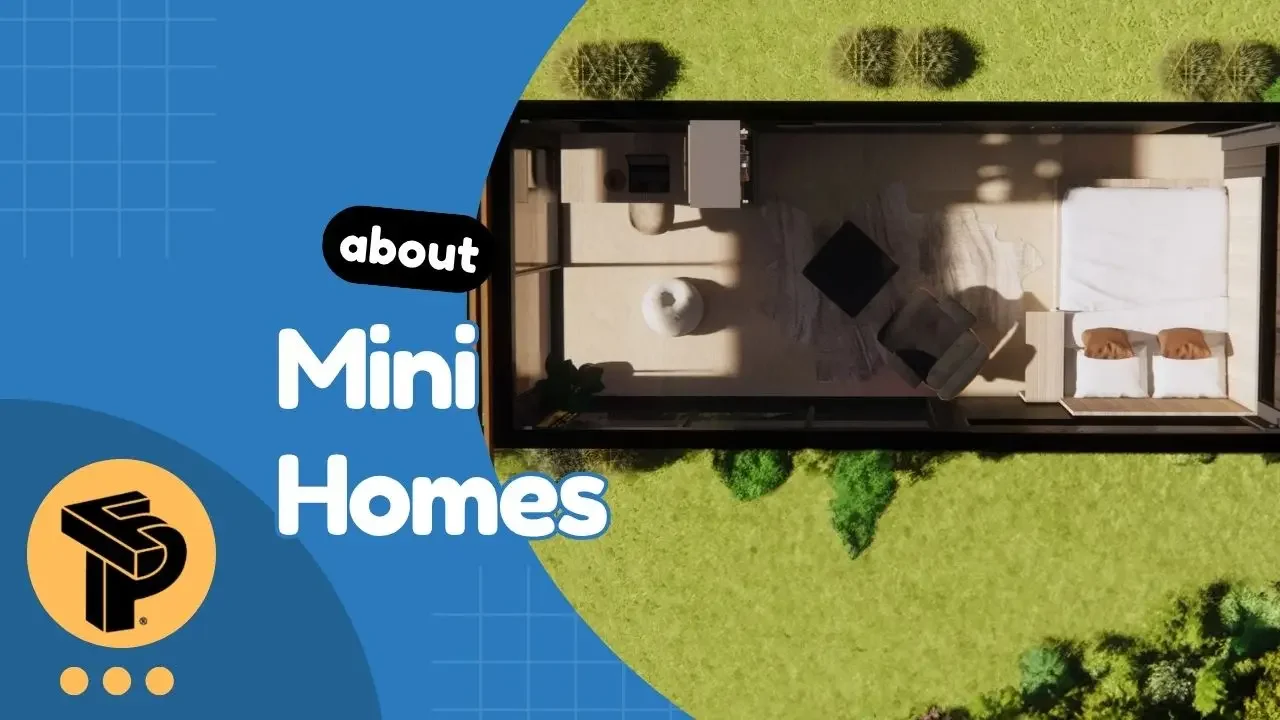
The mini home conversation tends to get stuck in two places: the idealized version (freedom, simplicity, a life unburdened by excess) and the skeptical version (too small, what about guests, where do you put your stuff). Both are real responses, and neither is the whole picture.
What's actually happened in the mini home market over the past decade is more interesting than either narrative: the category has matured from a lifestyle statement into a practical solution for specific housing problems that conventional construction handles poorly. The people buying mini homes in 2026 are not primarily people making philosophical statements about consumption; they're people solving problems. A backyard income unit. A retirement downsize with zero maintenance. A vacation property that pays for itself. A first home that's actually affordable.
This guide covers what mini homes actually look like across different types and price points, who benefits most from them, and how to buy one that works for your specific situation.
What Counts as a Mini Home
The terminology isn't standardized, which causes confusion. For the purposes of this guide:
A mini home is a fully functional residential structure under approximately 600 square feet. It has everything a full-size home has: a kitchen, bathroom, sleeping space, some form of living area, in a footprint that most people would describe as compact or small.
This includes:
Small modular homes — factory-built modules on permanent foundations, typically in the 300–600 sqft range. Classified as real property, eligible for conventional mortgage financing, and built to local building codes.
Compact container homes — single or partial-container residential units, typically 160–320 sqft (20-foot or 40-foot container). The most affordable and fastest-to-deploy category.
Small prefab units — panelized or near-complete prefab structures at the smaller end of the market, covering studio to one-bedroom configurations.
Tiny houses on wheels (THOWs) — these are technically mini homes but occupy a distinct regulatory category (classified as recreational vehicles in most jurisdictions, not residential structures) and won't be covered in depth here.
What unites these categories is the small footprint and the commitment to making that footprint work as a complete home — not a camping experience, not a compromise, but a genuinely livable space.
The Case for Going Small
It's worth being specific about who mini homes actually serve well, because "small is better" is no more universally true than "bigger is better."
Cost reduction as a primary goal. The most straightforward case for a mini home is financial. A 320-sqft container home at $40,000 all-in provides the same function as a 2,000-sqft conventional house at $350,000 — shelter, a place to cook, a place to sleep — for roughly one-ninth the capital cost. The maintenance costs, property taxes, and utility bills scale proportionally. For buyers who don't need the space a conventional home provides, this arithmetic is compelling.
Land with limited building budgets. Someone who owns a rural lot but has a modest building budget can put a quality mini home on that land for $60,000–$100,000 all-in — an amount that wouldn't begin to build a conventional house. The mini home makes the land usable and livable without requiring a full construction budget.
ADU income generation. The fastest-growing use case for mini homes is as income-generating ADUs on existing residential properties. A 320-sqft container mini home in a suburban backyard that rents for $1,500–$2,500/month has a payback period of 4–7 years. After that, it's generating net income on an asset that also increases the property's value.
Vacation and short-term rental properties. Mini homes on attractive sites — lakefront, mountain, coastal, forest — command nightly rates that have nothing to do with their square footage. A well-designed 320-sqft container cabin in a scenic location can generate $150–$350/night on short-term rental platforms. The return on investment per square foot is often better than larger vacation properties.
Retirement downsizing. The maintenance burden of a large home — mechanical systems, multiple bathrooms, extensive landscaping — becomes a real quality-of-life issue as people age. A well-designed mini home eliminates most of that burden while remaining genuinely comfortable for one or two people.
Starter homeownership. For buyers who can't afford conventional home prices in their target market, a mini home on a small lot or as part of a community development provides a path to ownership that the conventional market doesn't.
Mini Home Types in Practice
The container studio (160–320 sqft)
A single 20-foot or 40-foot shipping container converted to residential use. This is the most compact livable space in the mini home category and the most affordable.
What fits: Murphy bed (essential for maintaining daytime living space), compact galley kitchen (8–10 linear feet, including cooking, prep, and refrigeration), bathroom (shower, toilet, vanity — 45–55 sqft), and a modest seating area when the Murphy bed is closed. A well-planned wood deck extending from the main living end effectively doubles the usable space in good weather.
Prefahb's Model B201 (from $29,000) is the most complete single-container studio on the market at its price point: Murphy bed, fold-down desk, wood deck, and upgrade options for solar (Nomadic Package) and garden roof (Green Package) built into a single product.
Who it suits: singles, couples without children, vacation property buyers, ADU income units, off-grid living enthusiasts.
The small one-bedroom (320–500 sqft)
Either a single 40-foot container with a partitioned bedroom, or a small multi-container or panelized module configuration. At 320–500 sqft, a genuine one-bedroom layout, with a separate bedroom, full kitchen, full bathroom, and small living area, becomes achievable without significant compromise.
The design challenge at this scale is preventing the separate bedroom from making the living area feel like a corridor. Successful small one-bedroom designs typically use a partial wall or built-in bookshelf to create bedroom separation while preserving visual openness rather than a full wall with a door.
Prefahb's Model H201 (from $39,000) represents this tier, a step up from the studio in terms of livability for regular residential use.
Who it suits: singles or couples as a primary residence, small vacation properties, ADUs where tenants need a distinct sleeping space.
The compact two-bedroom (500–600 sqft)
Two bedrooms in under 600 sqft requires disciplined design. Each bedroom needs to accommodate a full-size bed, minimal circulation, and some storage — roughly 80–100 sqft each at the low end. The remaining 400 sqft must hold kitchen, living area, bathroom, and entry.
This is achievable with careful planning; built-in storage throughout, efficient kitchen layouts, and a shared-wall bathroom between bedrooms, but leaves no margin for wasted space. The result can be very livable for two people or a small family who are committed to compact living; it can feel cramped for buyers who expect conventional room dimensions.
The small modular home (400–600 sqft, multi-module)
At the upper end of the mini home category, small modular homes use two or more modules to create floor plans that feel more like conventional homes in miniature: entry, defined kitchen, living room, bedroom, and full bathroom in a layout that doesn't feel improvised. These are the most livable mini homes for full-time residential use and typically carry higher price tags to match.
Design Principles That Make Small Spaces Work
A 320-sqft space that feels genuinely livable and a 320-sqft space that feels like a hotel room are usually separated by a few specific design decisions:
Light as the primary spaciousness tool. Natural light does more for perceived space than square footage. A single 40-foot container with a full-height sliding glass door on the main face and clerestory windows above floods the interior with light in a way that makes the 8-foot width feel irrelevant. Dark, closed mini homes feel cramped at any size.
Built-in storage as a design discipline. Freestanding furniture in small spaces competes for floor area and loses. Every built-in, like under-bed drawers, wall shelving, wardrobe in the wall structure, kitchen cabinetry to ceiling height, preserves the floor plane that makes a small space feel open.
Multifunctional furniture as a requirement, not a novelty. The Murphy bed in a studio isn't a novelty; it's what makes the studio usable as a living space during waking hours. A dining table that folds against the wall, a sofa with storage underneath, a desk that folds away — these transform a single room into multiple functional spaces across a day.
The deck as an extension of the interior. In temperate climates, a covered deck adjacent to the main living space adds effective square footage at significantly lower cost per square foot than enclosed space. Mini home designs that treat the deck as part of the living area, with continuous flooring material, outdoor kitchen or bar elements, and weather protection, extend the livable season significantly.
Material warmth countering small-space psychology. Small spaces that use cold materials: white walls, bare concrete, untreated metal, can feel clinical and oppressive. Mini homes that use warm natural materials: timber, rattan, natural stone, warm textiles, feel inviting at the same square footage.
Mini Home Costs: What to Realistically Budget
Unit cost:
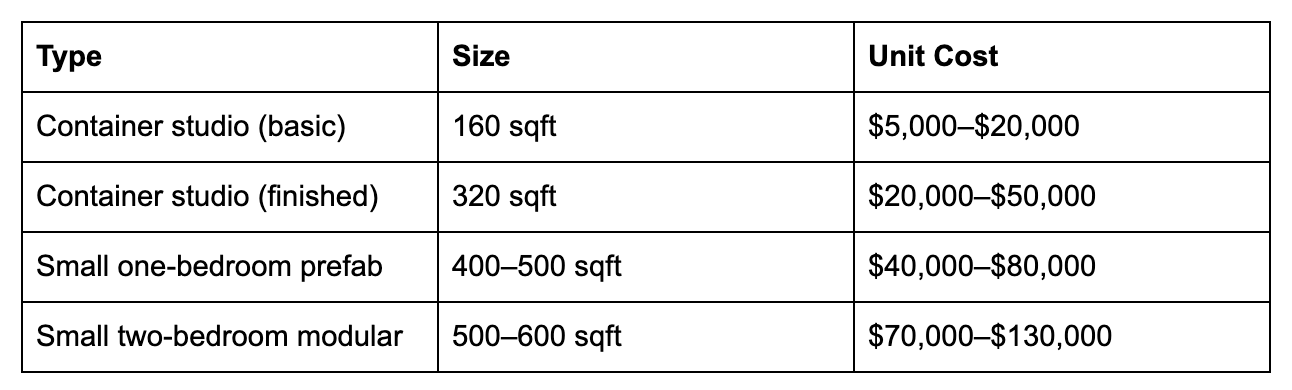
Add for all-in project cost (US site):
Foundation: $8,000–$20,000 Site preparation: $5,000–$15,000 Utility connections: $8,000–$30,000 Delivery and installation: $5,000–$15,000 Permits: $2,000–$10,000
All-in realistic total:
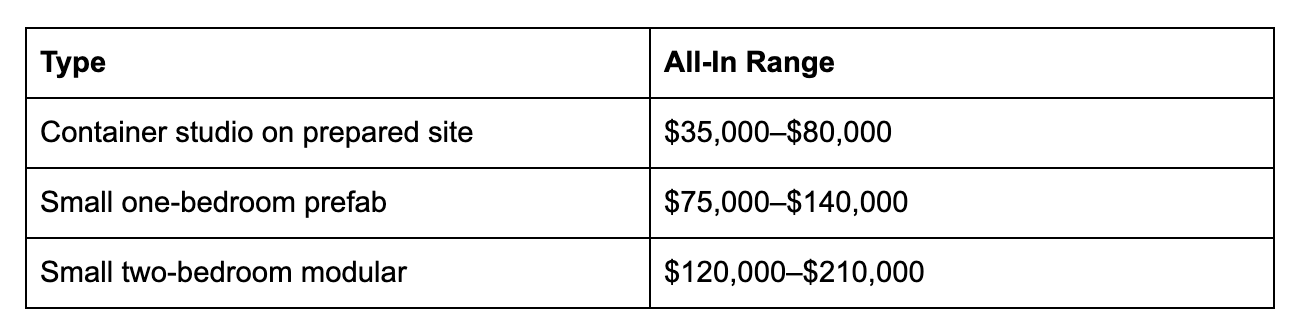
These figures assume a reasonably accessible site with utility connections available. Remote locations, difficult terrain, and jurisdictions with high permit fees push costs upward.
Permitting Mini Homes
The regulatory situation for mini homes varies significantly by jurisdiction and structure type.
Container-based mini homes and small modular units on permanent foundations are permitted as conventional residential structures in most US jurisdictions, the same process as any other building permit, with the same code requirements. Size doesn't create special permitting hurdles; what matters is how the structure is classified and what codes apply.
Some jurisdictions have minimum square footage requirements for residential dwellings, typically 120–400 sqft, that a very compact mini home might not meet. Confirming the local minimum before purchasing is essential.
The ADU pathway is often the simplest permitting route for a mini home on a property with an existing residence. California's ADU legislation, which has been widely replicated in part by other states, provides streamlined approval for detached ADUs that meet basic size and setback criteria.