
Stair Handrail: What the Code Requires and How to Choose the Right One
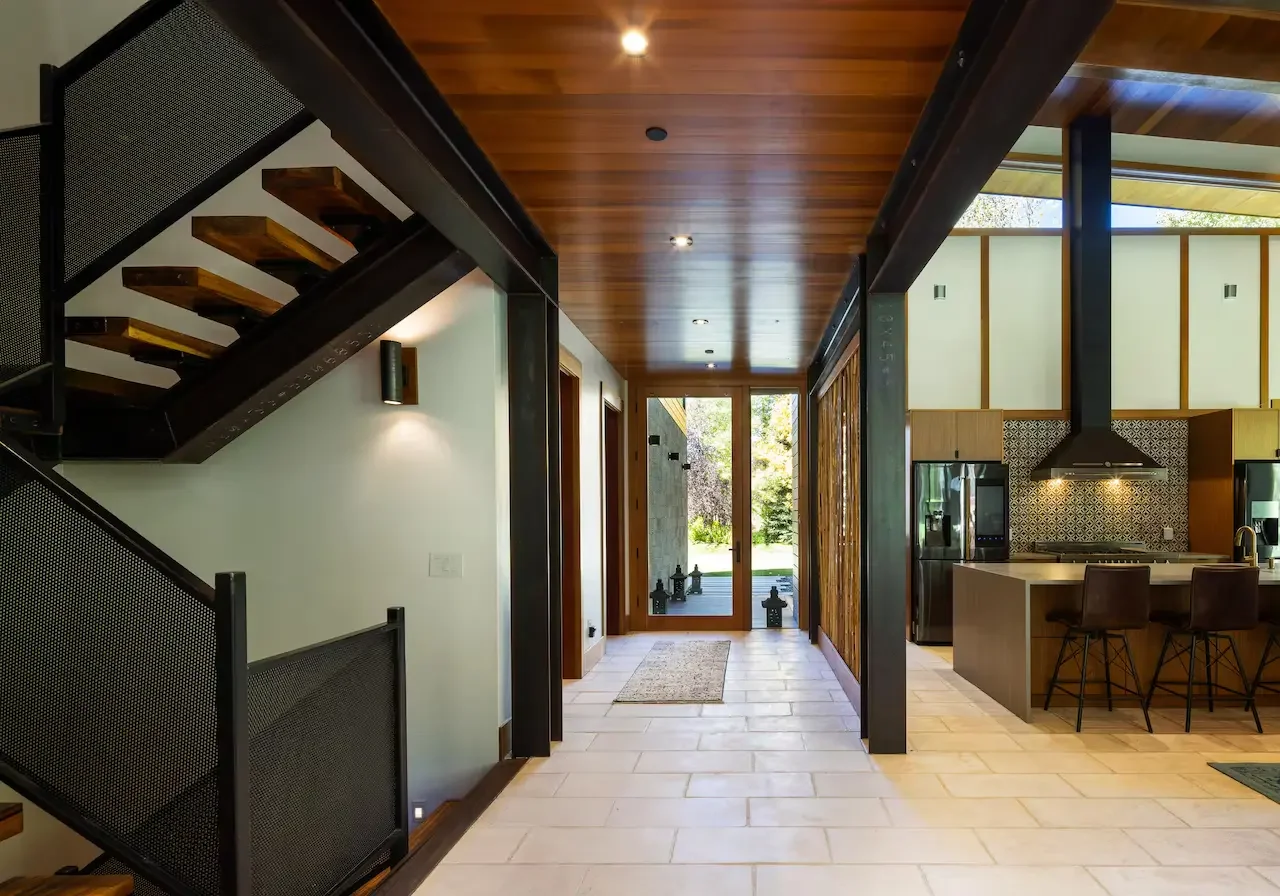
The handrail is the part of a staircase people actually touch — the component you reach for automatically, often without thinking about it, every single time you go up or down. That automatic, unconscious reliance is exactly why building codes are specific about handrail dimensions and shape: a handrail that's the wrong height, the wrong profile, or simply not graspable fails you at precisely the moment you need it most.
This guide focuses specifically on the handrail — the graspable rail itself, distinct from the full balustrade system of posts and infill — covering what code requires, how the main installation types compare, and how to choose or retrofit one correctly.
Handrail vs. Full Railing System: A Quick Distinction
It's worth being precise about terminology before going further, because "stair railing" and "stair handrail" get used interchangeably even though they refer to different things.
A handrail is specifically the graspable component — the rail you hold onto. It can be mounted directly to a wall (wall-mounted handrail) or supported by a series of balusters and posts rising from the stair treads (baluster-mounted handrail, part of a full balustrade system).
A full railing system (or balustrade) includes the handrail plus the supporting structure: balusters, newel posts, and often a bottom rail. This is the complete guard system that both provides a graspable rail and prevents falls through the open side of a staircase.
This distinction matters practically: a stair with a wall on one or both sides may need only a wall-mounted handrail — no balusters, no posts, minimal cost and installation complexity. A stair with an open side needs the full balustrade system, where the handrail is just one component of a larger structure. Understanding which situation you're in determines what you actually need to buy.
Code Requirements Specific to the Handrail
Building codes are precise about handrail dimensions because these requirements directly affect whether the rail actually functions as a safety device in an emergency — a stumble, a loss of balance, a moment of instability.
Height. US residential code (IRC) requires the handrail to sit between 34 and 38 inches above the stair nosing, measured vertically from the leading edge of each tread. This range must be maintained consistently along the full run — a handrail that drifts outside this range at any point (common with poorly installed retrofits) is a code violation and a genuine safety issue, since your hand's expected reach point changes.
Graspability. This is the requirement most commonly violated by improvised or DIY handrails. Code specifies that the handrail cross-section must allow a firm, encircling grip:
Circular profiles: 1.25 to 2 inches in diameter.
Non-circular profiles: perimeter dimension of 4 to 6.25 inches, with the largest cross-sectional dimension not exceeding 2.25 inches. If the perimeter exceeds 6.25 inches, the profile must include graspable finger recesses on both sides.
A flat board (a common DIY shortcut) does not meet this requirement — you can't get a secure, encircling grip on a flat 2x4 or similar plank, which is precisely why code disallows it.
Continuity. The handrail must run continuously along the full length of the stair flight, including at any landings within the run, without significant gaps or interruptions that would leave a user without support mid-stair.
Clearance from the wall. For wall-mounted handrails, code requires a minimum clearance (typically 1.5 inches) between the rail and the wall surface, ensuring a hand can wrap fully around the rail without scraping against the wall.
Ends. Handrail ends should be designed to prevent clothing snag hazards — typically returned to the wall or newel post rather than terminating as an abrupt, exposed end.
Wall-Mounted vs. Baluster-Mounted Handrails
Wall-mounted handrails attach directly to the wall via brackets, with no vertical support structure needed. This is the simpler, less expensive, and more DIY-accessible option, appropriate wherever the staircase has a wall on at least one side.
Advantages: lower cost (no balusters or posts required), simpler installation, minimal visual footprint, and easier retrofit onto an existing staircase.
Considerations: bracket spacing (typically every 4 feet, with brackets at both ends and near any direction changes) needs to hit structural framing — locating studs accurately is essential, since a handrail that pulls loose from drywall alone is a serious safety failure. For masonry or concrete walls, appropriate heavy-duty anchors are required.
Baluster-mounted handrails are supported by a series of vertical balusters rising from the stair treads, typically connecting to newel posts at the top and bottom (and at any direction changes). This is required wherever the staircase has an open side, since the balusters also serve as the fall-prevention guard, not just handrail support.
Advantages: necessary for open-sided stairs; can be part of a more architecturally substantial and visually prominent staircase design.
Considerations: significantly more components, generally professional installation, and higher cost, since you're building a full structural system rather than attaching a rail to an existing wall.
Handrail Materials
Wood. The traditional choice — warm, available in many wood species and profiles, paintable or stainable to match existing trim. Common profiles (like the classic "colonial" or "traditional" handrail shapes) are specifically designed and milled to meet the graspability requirement. Wood requires periodic refinishing for long-term appearance, particularly in high-touch, high-humidity, or high-sunlight locations.
Metal (steel or aluminum, often powder-coated). The contemporary choice — clean profiles (typically round or square tube), durable, low-maintenance, and available in a wide range of colors, with matte black currently the most common. Metal handrails are the natural choice for modern and industrial interiors, and for exterior applications where wood's maintenance demands are less practical.
Metal with wood cap. A hybrid combining a metal support structure with a wood-capped graspable surface — offering the tactile warmth of wood where you actually place your hand, with the durability and slimmer visual profile of metal underneath.
Vinyl/PVC. Low-cost, low-maintenance, primarily used in exterior applications (deck railings) where budget is the primary driver and material longevity in wet conditions matters more than premium appearance.
Rope or cable. Less common but used in coastal, nautical, or rustic-industrial aesthetics — a rope-wrapped handrail or a cable system can meet graspability requirements when properly specified, though these are more niche applications requiring careful attention to code compliance.
Retrofitting a Handrail: What to Know
Adding or upgrading a handrail on an existing staircase is one of the more common and worthwhile staircase safety improvements, and it's more approachable than most people expect.
For a wall-mounted retrofit:
Locate wall studs along the staircase run using a stud finder, marking their positions.
Determine your target rail height (34–38 inches above the nosing — mark this consistently along the run using a straightedge and level, following the pitch of the stairs).
Install brackets at stud locations, spaced no more than 4 feet apart, with brackets at both the top and bottom of the run.
Attach the rail to the brackets, ensuring continuous support and proper end treatment (returned to the wall, not left as an exposed sharp end).
Where studs don't align conveniently with your desired bracket spacing, heavy-duty toggle anchors rated for the expected load can work in drywall alone, though hitting structural framing wherever possible is strongly preferable for a component that will bear real emergency loads.
For a baluster-mounted retrofit (replacing an existing open-side railing system): this is more involved, typically requiring removal of the existing balustrade, potentially new newel post installation, and careful attention to the same height and graspability requirements. Professional installation is more commonly warranted here, particularly if structural connections to the stair stringer or floor framing are involved.
Choosing a Handrail for Your Space
Traditional interior: Wood handrail, either wall-mounted (if a wall is present) or baluster-mounted with matching wood balusters and newel posts. Stain or paint to match existing trim.
Contemporary or modern interior: Powder-coated steel or aluminum, typically matte black or a metallic finish, wall-mounted where a wall is available for the cleanest, most minimal look.
Container home or modern prefab: Powder-coated steel is the natural choice — durable, low-maintenance, and visually consistent with the building's industrial-modern material language. Wall-mounted where the stair configuration allows, keeping the profile clean and unobtrusive.
Exterior deck or stair access: Aluminum or vinyl for corrosion and weather resistance; avoid untreated steel or unfinished wood in fully exposed conditions.
Budget-conscious retrofit: A wall-mounted handrail is almost always the most cost-effective safety upgrade available for a residential staircase — inexpensive materials, straightforward installation, and a direct, meaningful safety benefit for a relatively small investment.
Explore Prefahb's container home models with integrated staircase and handrail solutions.