
Spiral Staircase: What to Know Before You Buy or Build One
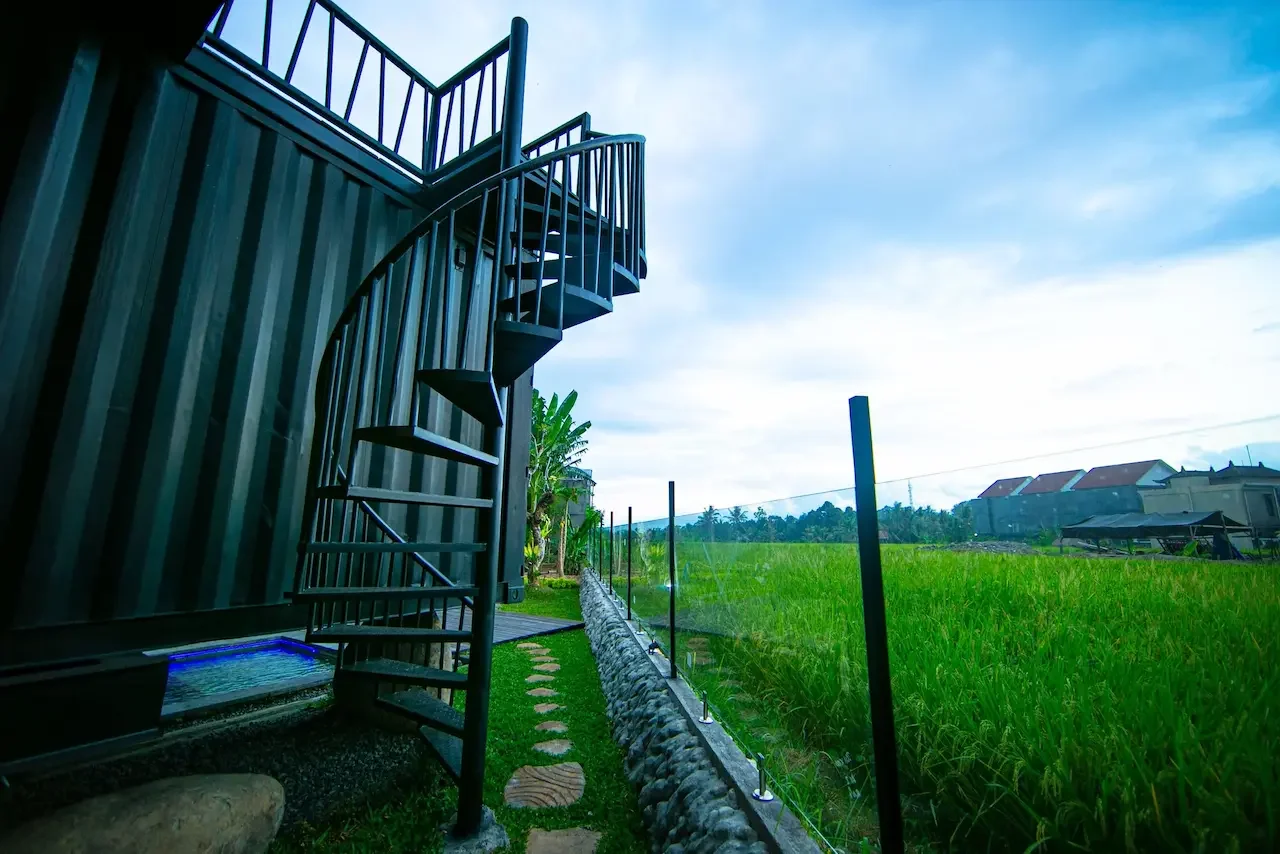
A spiral staircase is one of those architectural elements that looks simple and isn't. The geometry is elegant, a helix built around a central post, but the decisions involved in choosing the right one are more involved than most buyers expect. Material, diameter, rise angle, tread style, code compliance, and how it connects to the floor above all need to align before you end up with something that's safe, comfortable, and looks the way you imagined.
This guide covers what actually matters when choosing a spiral staircase: the design types, the materials, what kits cost versus custom builds, and the code requirements that determine what's actually buildable in your space.
Why Choose a Spiral Staircase?
The primary reason is space efficiency. A straight staircase with code-compliant rise and run dimensions typically requires 50–70 square feet of floor area across both levels. A spiral staircase uses 15–25 square feet, a third of the footprint or less.
That efficiency matters in compact spaces: container homes, loft conversions, tiny houses, A-frame cabins, and urban apartments where every square foot has cost and function attached to it. In these contexts, a spiral stair isn't just a design choice, it's often the only stair geometry that fits.
Beyond space efficiency, spiral staircases have genuine visual appeal. The helix form is inherently interesting. It does something architecturally that a straight or L-shaped stair can't, adding kinetic energy and sculptural presence to a space. A well-specified spiral staircase in a container home or loft space becomes a design feature rather than just a circulation element.
The trade-off: spiral staircases are less comfortable for everyday heavy use than straight stairs. Carrying large items (furniture, boxes, laundry) up a spiral is awkward. For a primary staircase in a heavily used home, the comfort trade-off is real. For a secondary stair, a loft access, a rooftop terrace connection, or an exterior deck staircase, it's typically not a significant issue.
Types of Spiral Staircases
Prefab / kit spiral staircases. The most accessible option for most buyers. Manufactured to standard diameters and heights, shipped as a kit of components that bolt together without welding. Available in steel, aluminum, and timber, in a range of finish options from basic to premium. Kit staircases can be installed by a competent DIYer in one to two days.
Custom fabricated spiral staircases. Designed and built to specific dimensions, materials, and finishes by a metalworker or specialist stair fabricator. Necessary when the application requires non-standard diameter, unusual ceiling height, specific material requirements, or design integration with the surrounding architecture. Significantly more expensive and a longer lead time than kit staircases.
Modular spiral staircases. A middle category between kit and custom, pre-engineered components that can be configured to different heights and some diameter variation, with more finish options than a basic kit. Many of the better residential spiral stair brands operate in this space.
Materials and Their Tradeoffs
Steel (powder-coated). The most common material for kit and modular spiral staircases. Structurally robust, relatively affordable, and available in a wide range of powder coat colors (matte black is the most popular in current design). Standard powder coat finishes hold up well in interior applications; exterior installations require additional galvanizing or epoxy primer beneath the powder coat for corrosion resistance.
Aluminum. Lighter than steel, inherently corrosion-resistant, and well-suited for exterior applications where weight and weather resistance matter. More expensive than steel at equivalent strength. Popular for exterior deck and rooftop stair applications, particularly in coastal environments where salt air accelerates steel corrosion.
Wrought iron. The traditional material for decorative spiral staircases — hand-forged, heavily ornamented, with the visual weight and craft character that steel tubing can't replicate. Significantly more expensive than fabricated steel and almost exclusively custom-made. Best suited to traditional or classical interior environments.
Stainless steel. The premium industrial option — used in contemporary commercial and high-end residential applications where the material itself is meant to be visible and appreciated. Requires careful specification (316-grade for exterior or marine environments; 304-grade adequate for interior use). Expensive to fabricate; very durable and low maintenance.
Timber. Warm, natural, and visually compatible with a wider range of interior styles than metal options. Timber spiral staircases are typically built on a steel center post with timber treads and timber or metal balustrades. The combination of structural steel and finish timber is common because it provides the structural reliability of steel with the warmth of wood. More expensive than all-steel kit options; requires more maintenance (periodic refinishing).
Glass treads. Used as an accent or primary tread material in contemporary and minimalist interiors. Creates a light, visually open staircase that doesn't block sightlines. Requires tempered glass, minimum 12mm thick, for tread applications; tempered laminated for added safety. Higher cost and requires careful cleaning to maintain appearance.
Spiral Staircase Diameters: What Fits and What Works
The diameter of a spiral staircase determines both how much floor space it occupies and how comfortable it is to use. Standard kit diameters run from 3'6" to 6'0". Here's how they compare:
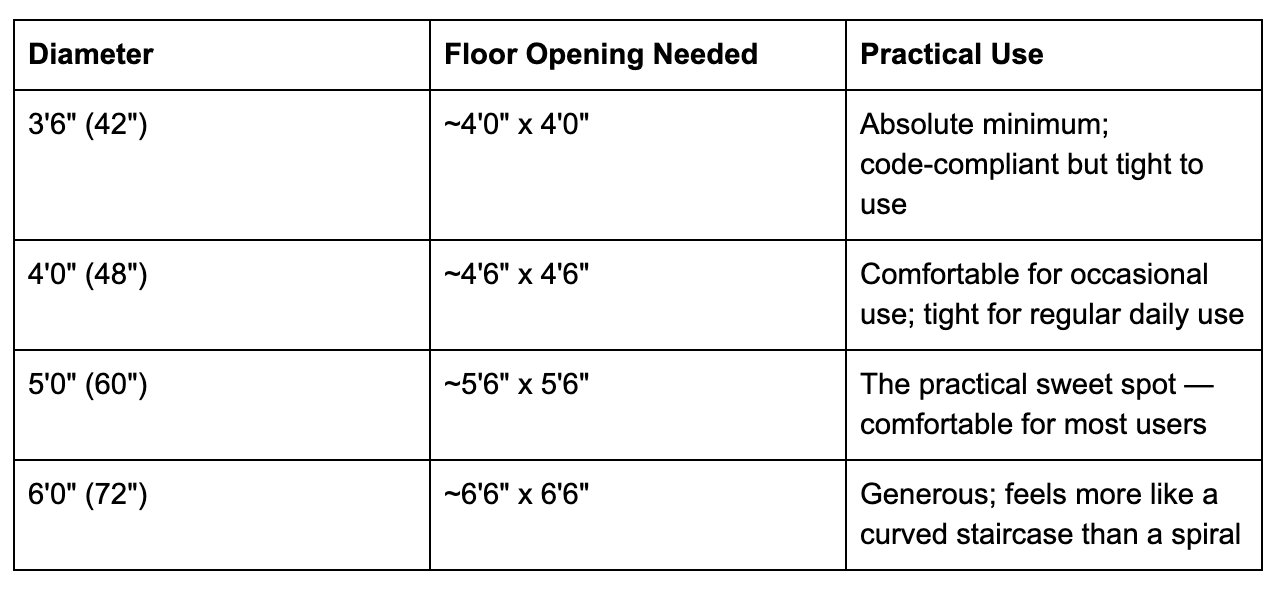
Most residential applications work best at 5'0" (60") diameter. It meets code requirements comfortably, fits within a reasonable floor opening, and doesn't feel awkward to use for regular daily circulation.
For container homes specifically, where the width constraint of the container is a real factor — a 4'0" to 5'0" diameter spiral staircase is typically the right choice. Prefahb's Green Package for the Model B201 includes a circular staircase as part of the rooftop garden configuration, designed specifically for container dimensions and the rooftop access use case.
US Building Code Requirements for Spiral Staircases
Spiral staircases are code-compliant in residential applications in the US under both the IBC (International Building Code) and IRC (International Residential Code), with specific dimensional requirements:
Minimum clear tread width: 26 inches, measured from the center post to the outer edge of the tread.
Minimum tread depth at walk line: 7.5 inches, measured at 12 inches from the narrower end of the tread (the "walk line" — where people actually step).
Maximum riser height: 9.5 inches. This is more permissive than straight stair maximums (7.75 inches under IRC) because the geometry of a spiral requires a steeper angle at practical diameters.
Minimum headroom: 6'6" clear throughout the full spiral rotation.
Handrail requirement: A continuous handrail is required on the outer edge for the full height of the staircase.
Egress restriction: In most jurisdictions, a spiral staircase cannot be the only means of egress from a habitable floor level. It can be a secondary stair or provide access to a loft or rooftop, but a primary egress stair in a residential building must meet straight-stair dimensional requirements.
Confirm the specific requirements of your local jurisdiction before purchasing. Some states and cities have adopted modified versions of the IBC or IRC with different requirements.
Spiral Staircase Kits: What You Get and What They Cost
Kit spiral staircases arrive as pre-drilled, pre-fabricated components that assemble with standard tools. A typical kit includes: center post sections, tread plates, baluster rails, outer handrail sections, a landing plate for the upper level, and all hardware.
Price ranges for quality kit staircases:
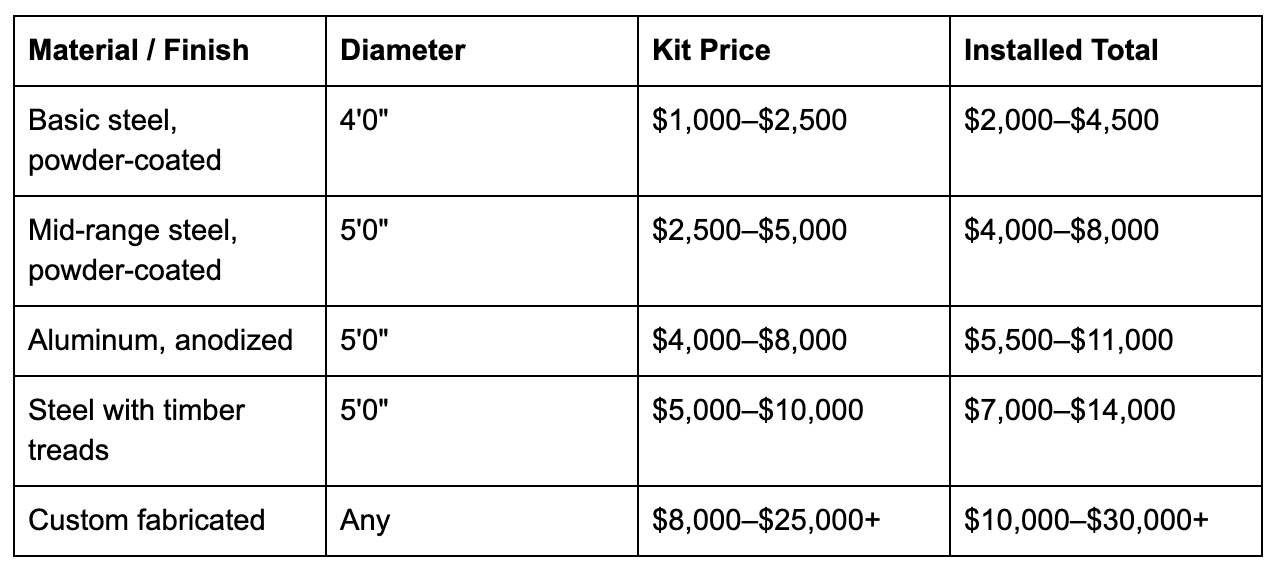
Installation costs vary by complexity; a ground-floor to loft installation on a flat concrete floor is simpler than a rooftop terrace access stair that requires weatherproofing and exterior-grade anchoring.
Exterior Spiral Staircases
Exterior applications — rooftop deck access, exterior balcony connections, container home second-story access — require additional consideration beyond interior installations.
Material selection. Aluminum or hot-dip galvanized steel with powder coat are the best exterior options for most climates. Stainless steel for coastal or marine environments. Avoid standard mild steel without galvanizing; exterior exposure causes visible rust within a year even with powder coat applied.
Tread perforation. Exterior spiral staircase treads should be perforated or grated to allow water, snow, and ice to pass through rather than accumulate. Open grating treads drain completely; closed plate treads become skating rinks in wet weather.
Anchoring. Exterior installations require positive anchoring into structural elements, concrete footings at the base, and structural framing members at the upper landing. Exterior loads (wind uplift, ice, combined with stair use) are more demanding than interior structural connections.
Corrosion at connections. Even with corrosion-resistant materials, the connections between dissimilar metals (steel bolts into aluminum components, or steel anchors into concrete) create galvanic corrosion risk. Use compatible hardware (stainless or galvanized fasteners throughout) and apply corrosion-inhibiting compound at metal-to-metal connections.
Spiral Staircase and Container Homes: A Natural Pairing
Container homes and spiral staircases work particularly well together for three reasons.
The container's width constraint makes a standard straight staircase impractical inside a single container, a spiral staircase resolves the width problem while providing access to a second container level or a rooftop terrace.
The industrial material aesthetic of a powder-coated steel spiral staircase is visually compatible with container architecture, both are honest about being made from steel, and the design language is consistent.
The Green Package add-on for Prefahb's Model B201 includes a circular staircase specifically for rooftop garden access, demonstrating how the spiral stair and container form work naturally together at the product design level.
Explore Prefahb's container home models with rooftop access and staircase configurations.