
Stair Railing: What You Actually Need to Know Before Buying One
Most people think about stair railings twice: when they move into a house with an ugly one, and when they're renovating and finally get to replace it. The second moment is when most of the buying decisions happen, and most of the mistakes.
The stair railing is one of those elements where safety requirements, building codes, material performance, and aesthetic preferences all need to work together. Get it wrong and you're looking at either a railing that doesn't pass inspection, one that fails in use, or one that looks fine in a showroom and wrong in your actual staircase.
Here's what the main types are, what different materials cost and how they perform, and how to make a decision that holds up in every sense.
The Terminology: What You're Actually Buying
Stair railing terminology is used loosely and inconsistently, so it helps to be precise about what each component is:
Handrail: The graspable member you hold when using the stairs. Runs parallel to the stair pitch, supported by posts or wall brackets. Codes specify its height, profile (it must be graspable, meaning you can close your hand around it), and continuity.
Balusters (or spindles): The vertical members between the handrail and the bottom rail or stair treads. Their primary function is infill, preventing falls through the open space of the balustrade. Codes specify the maximum spacing between balusters (4 inches — a 4-inch sphere must not be able to pass through).
Newel posts: The larger vertical posts at the top, bottom, and any turns of a staircase. They're the structural anchors of the railing system, everything else connects to them.
Bottom rail: A horizontal member at tread level or just above, connecting balusters and providing structural continuity at the base. Not always present, some systems mount balusters directly to the stair tread.
Guard / guardrail: The full barrier system protecting open edges on landings, mezzanines, balconies, and open sides of staircases. Distinct from the handrail in that it's primarily a barrier rather than a grip support. Minimum height requirements differ from handrails.
When most people say "stair railing," they mean the full balustrade system: newel posts, balusters, handrail, and possibly a bottom rail. When a code requires a "handrail," it's specifically referring to the graspable component.
Code Requirements You Need to Know
Before choosing any railing system, understand the relevant code requirements. Railing that doesn't meet code won't pass inspection and may need to be replaced, an expensive mistake.
US Residential (IRC):
Handrail height: 34–38 inches above stair nosing
Guard height (landings, open edges): minimum 36 inches residential; 42 inches commercial
Baluster spacing: 4-inch maximum sphere rule (no opening larger than 4 inches)
Handrail graspability: must be graspable, circular cross-sections 1.25–2 inches diameter, or equivalent non-circular profiles that allow a firm grip
Continuity: handrail must run the full length of the stairway flight
Open riser stairs: If the staircase has open risers (no vertical board between treads), balusters or other infill must prevent passage of a 4-inch sphere through the opening, both horizontally between balusters and in the triangular opening between tread and baluster at the lower end.
Exterior stairs: Same dimensional requirements apply; material and corrosion resistance requirements add to the specification.
Local jurisdictions may have additional requirements. Always confirm with your local building department before purchasing or installing.
Railing Types and Materials
Wood railing systems. The traditional default for most American residential construction. Newel posts and handrail in paint-grade or stain-grade wood (poplar, oak, maple, pine); balusters in either wood or metal. Wood railings are warm, paint or stain in any color, and are relatively easy to install and repair. The weakness: wood requires maintenance — refinishing or repainting every 5–10 years for interior, more frequently for exterior — and is vulnerable to moisture damage in wet environments.
For traditional, craftsman, or farmhouse interior aesthetics, wood railings are still the natural choice. For contemporary interiors, wood is often retained only for the handrail with metal balusters.
Metal balusters with wood handrail. The most popular hybrid system in current residential construction. Wrought iron or steel balusters in standard profiles (square twisted, straight, basket design) paired with a wood handrail. This combination provides the visual lightness and detail of metal infill with the comfort and warmth of a wood handrail. Easy to source from home improvement retailers; installers are widely available.
Cost range: $1,500–$4,000 installed for a typical residential staircase.
All-metal railing systems (powder-coated steel or aluminum). The contemporary alternative to wood-based systems. Clean profiles — typically square tube or round tube — in powder-coated black, white, or metallic finishes. Stronger than wood, lower maintenance, and better suited to modern and minimalist interiors. Also the natural choice for exterior applications where weather exposure makes wood impractical.
For container homes and modern prefab architecture specifically, powder-coated steel railings are the most consistent aesthetic choice — the material language of the railing matches the building.
Cost range: $2,000–$6,000 installed for a standard staircase.
Cable railing systems. Horizontal stainless steel cables strung between posts at specified intervals (maximum 3-inch spacing to meet the sphere rule, measured horizontally). Creates an almost visually transparent infill that preserves sightlines while meeting safety requirements. The contemporary aesthetic is strong and distinctive; the system suits modern architecture, open-plan interiors, and outdoor decks.
Technical consideration: cable systems require posts at each end and intermediates at specified intervals (typically no more than 4 feet between posts for cable tension management). The posts need to be structurally adequate to resist the tension loads from the cable — more robust than baluster systems. Corner posts are particularly demanding structurally.
Cost range: $3,000–$10,000+ installed; higher end of range for longer runs or complex geometries.
Glass panel railing systems. Tempered or laminated tempered glass panels installed between posts or in a frameless channel system. The visual effect is maximum openness — the railing is nearly invisible, preserving sightlines in both directions. Used in contemporary high-end residential interiors and on decks with significant views.
Two installation approaches: framed (glass panels held in a metal frame between posts — more affordable, more visually present) and frameless (glass panels installed in a base channel without top rail or visible frame — maximum visual openness, highest cost, most demanding installation).
Cost range: $4,000–$15,000+ for a residential staircase; frameless systems at the higher end.
Stainless steel handrails (wall-mounted). In some contemporary interiors, particularly where a full balustrade isn't structurally necessary or where an open, floating tread stair design is used — a simple wall-mounted stainless steel handrail serves both the code requirement and the aesthetic purpose. Minimalist, industrial, and effective. Not appropriate where the stair has an open side requiring a full guard.
Choosing the Right Railing for Your Space
The decision matrix is simpler than the range of options suggests:
Interior, traditional style: Wood newel posts and handrail with wood or wrought iron balusters. Stain or paint to match existing trim.
Interior, contemporary style: Powder-coated steel system, or metal balusters (square profile, matte black) with wood handrail. Cable railing if budget allows and the open plan benefits from preserved sightlines. Glass if the staircase is a visual focal point and budget supports it.
Container home or modern prefab: Powder-coated steel is the most consistent choice — affordable, durable, visually compatible with the building's material language. Cable railing where the staircase opens onto a view worth preserving.
Exterior deck or rooftop: Aluminum or hot-dip galvanized steel for corrosion resistance. Cable railing is popular for decks with views. Glass panels for high-end rooftop installations. Avoid untreated mild steel in any outdoor application.
Budget-constrained renovation: Metal balusters with a wood handrail deliver the most contemporary look at the lowest cost. Replacing only the balusters on an existing staircase with newel posts already in place is the single most cost-effective railing upgrade.
What Railing Installation Actually Costs
Installed cost (materials plus labor) for a standard residential staircase (12–14 steps, one landing):
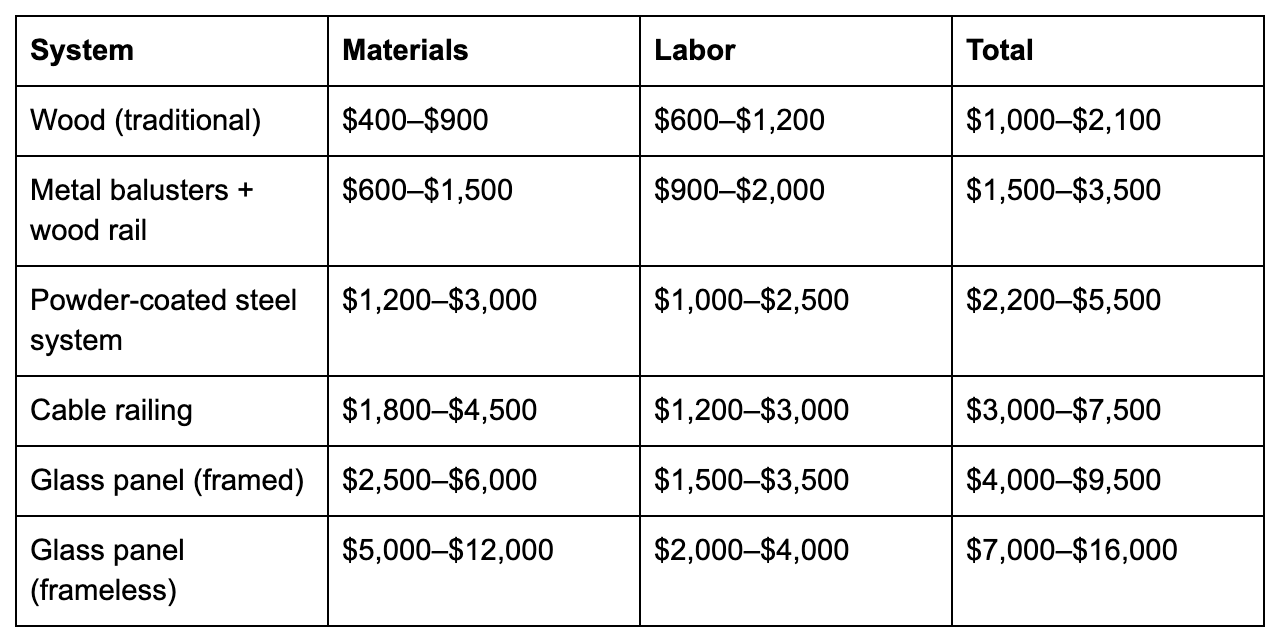
DIY installation is feasible for wood, metal baluster, and some kit cable systems. Glass panel and custom steel systems typically require professional fabrication and installation.
Stair Railings in Prefab and Container Homes
Prefab and container home staircase applications have specific considerations that differ from conventional construction.
Container homes often use spiral staircases for space efficiency, which require continuous outer handrails per code. The powder-coated steel of a spiral kit staircase typically integrates with a matching powder-coated straight railing on any adjacent open landing edge — a consistent material language that reads well in the industrial-modern aesthetic of container architecture.
For prefab homes with conventional straight staircases, the railing selection follows the same criteria as any residential renovation — the architecture's style determines the material and profile direction.
What distinguishes a well-specified prefab home from a poorly specified one, in railing terms, is often the handrail profile: a well-profiled, graspable handrail (rather than a flat 2x4 nailed to a post) is both safer and a clearer indicator of finish quality.
Explore Prefahb's container home models with built-in staircase and railing solutions.