
Pool House Design: What Goes In One and How to Build It Right
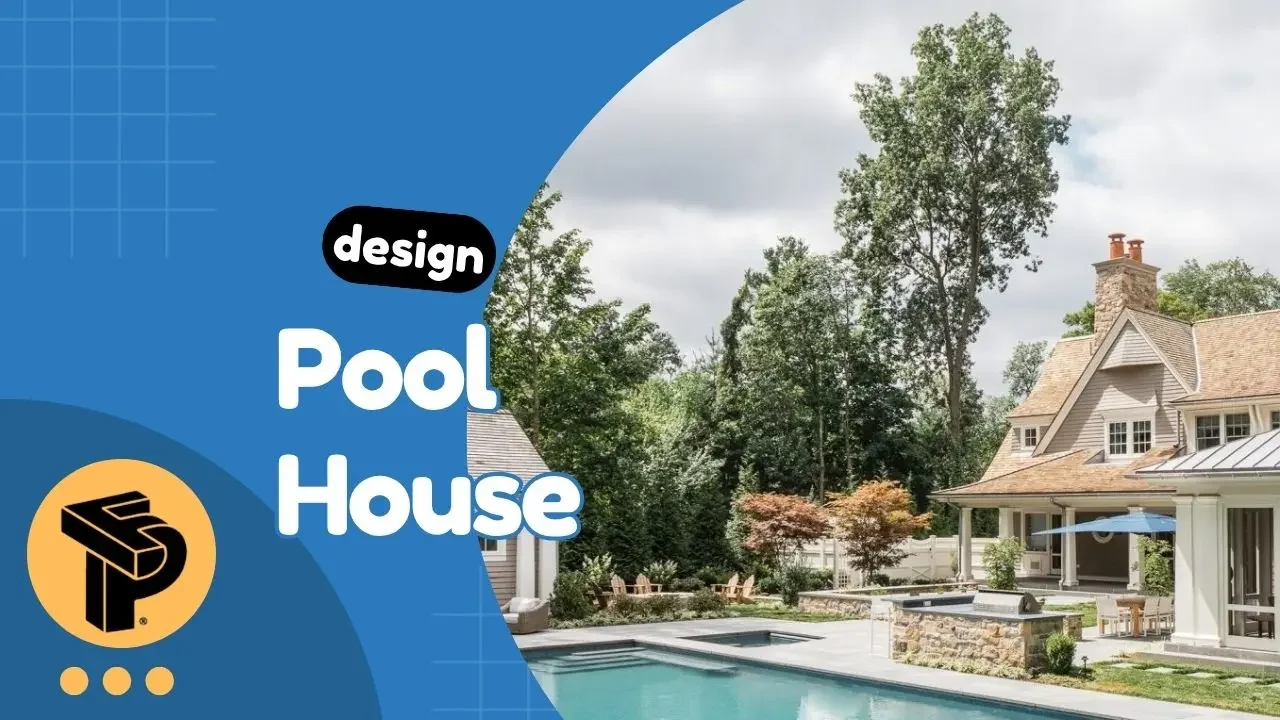
A pool without a pool house is a body of water. A pool with a pool house is an amenity, something that changes how the outdoor space functions, how often it gets used, and what it communicates about the property.
The difference isn't just about storage. A well-designed pool house solves real daily problems: somewhere to change without tracking water through the main house, somewhere to make drinks without going inside, somewhere to store towels and toys without leaving them outside. The better the program, the more the pool gets used. The more the pool gets used, the more the property feels alive.
Here's how to think about pool house design, what different programs look like at different scales, and why prefab is increasingly the smarter build choice for this specific structure type.
What a Pool House Actually Needs to Do
Pool house programs exist on a spectrum. At the minimum: changing facilities and a bathroom. At the maximum: a full entertainment space that competes with the interior of the main house for where people actually spend time. Most successful pool houses land somewhere in between — functional enough to make pool use genuinely convenient, comfortable enough to be enjoyable to be in.
The core program (non-negotiable):
Changing room. Space for at least two people to change, with hooks and storage for wet gear, towels, and equipment. Doesn't need to be large — 40–60 square feet works — but needs good ventilation so wet suits and towels actually dry.
Bathroom. At minimum, a toilet and sink. Preferably, a shower so people can rinse off before using the main house. A outdoor shower on the pool-facing wall is a cost-effective supplement or alternative to an interior shower.
Access to pool deck. The pool house should open directly to the pool deck, not require walking around the structure. A sliding glass wall or large folding doors on the pool-facing side is the most functional solution.
The enhanced program (worth having):
Wet bar or kitchenette. A counter with a sink, mini-fridge, and ice maker eliminates the most common pool-day interruption — going inside for drinks and snacks. Even a basic outdoor bar against the pool-facing wall serves this function efficiently.
Covered outdoor lounge. A roofed outdoor structure adjacent to or integrated with the pool house provides shade for seating, a place to eat, and somewhere to be when the sun is too direct. This is often the highest-value addition to a pool house program in terms of hours of use it generates.
Equipment room. Pool mechanical equipment — pump, filter, heater, automation controls — needs to be accessible but doesn't need to be in the pool house itself. Including a dedicated equipment room in the pool house program simplifies maintenance and allows the mechanical space to be entirely separate from the social space.
Interior lounge or media room. The most ambitious pool house programs include a fully interior lounge with HVAC, TV, seating, and sometimes a full kitchen. This transforms the pool house into a genuine outdoor living pavilion — a secondary entertaining space that reduces traffic through the main house and extends the usable hours of the outdoor area into evenings and cooler weather.
Pool House Design Styles
Pool house architecture typically echoes or complements the main house's style, which produces different design languages depending on the property.
Modern / minimalist. Flat or low-slope roof, clean lines, large glazed openings on the pool-facing wall, exterior materials in concrete panel, dark steel, or stucco. The visual weight is low; the pool house frames the pool rather than competing with it. Works particularly well with geometric pools and contemporary landscaping.
Traditional / pavilion. Pitched roof, symmetrical facade, columns or pilasters framing the entrance, materials that echo the main house (brick, shingle, painted wood trim). More formal; integrates naturally with older homes and traditional garden design. Tends to cost more due to the more complex roof structure and detailing.
Industrial / container. Steel or Corten exterior, flat roof, large sliding or folding industrial doors on the pool-facing wall. The container-based pool house fits naturally in this aesthetic — the structural honesty of the steel shell is an asset rather than something to conceal. Particularly effective with modern concrete or paver pool decks and landscape designs that embrace hard materials.
Tropical / resort. Thatched or palm-leaf roof, open sides with bamboo or timber screens, natural stone or teak surfaces. More appropriate in warm climates; produces the resort-hotel experience that many residential pool buyers are pursuing. Higher maintenance than enclosed structures.
The Prefab Pool House Case
The argument for prefab in pool house applications is unusually stronger, arguably, than for primary residences.
The program is small and well-defined. A pool house program (changing room, bathroom, covered lounge, small kitchenette) fits naturally within the footprint of one or two prefab modules. There's no architectural complexity that demands site-specific custom design for a standard pool house.
The location is challenging for conventional construction. Pool houses are built in backyards, often with limited access, proximity to the pool excavation and plumbing, and a desire to minimize disruption to existing landscaping. Bringing multiple trades to a constrained backyard site over weeks or months creates exactly the disruption that a prefab installation — where the structural work happens in a factory and only one or two crane days are needed on-site — avoids.
Speed matters for pool-adjacent projects. A pool that's ready to use but without a finished pool house is an incomplete outdoor space. Choosing prefab over site-built construction compresses the pool house timeline from months to weeks, meaning the outdoor space functions as intended closer to when the pool itself is ready.
Container pool houses specifically: A 20-foot shipping container pool house is a near-perfect form factor for the core pool house program. The 160-sqft interior handles a changing room, bathroom, and storage comfortably. A 40-foot container extends to include a covered lounge or kitchenette at one end. The steel shell tolerates the moisture-rich pool environment better than wood-frame construction — no rot, no pest damage, and easier to clean. The industrial aesthetic complements modern pool designs particularly well.
Prefahb's Model B201 (from $29,000) adapts naturally to the pool house use case: the wood deck becomes the pool-facing covered lounge, the interior handles the changing and bathroom program, and the solar upgrade option makes the structure independent of the pool's electrical infrastructure.
Pool House Costs: What to Budget
Site-built pool house:
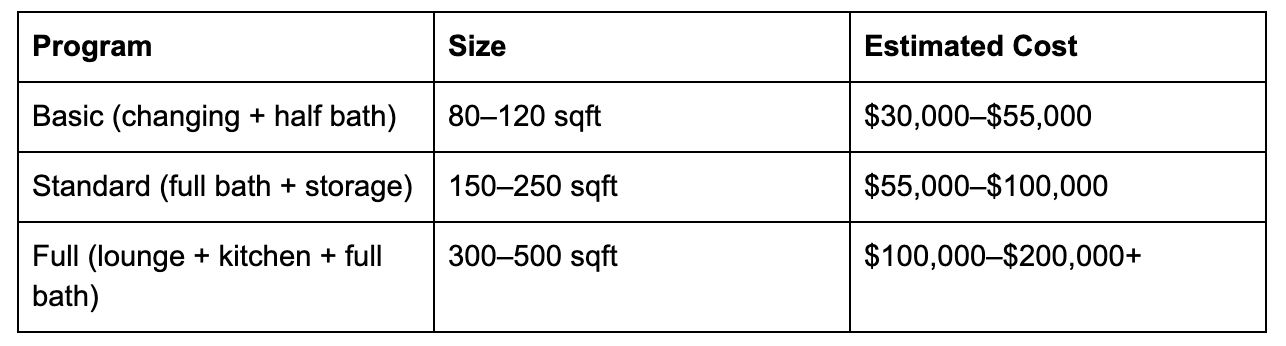
Site-built pool house costs are pushed upward by the same factors that affect any backyard construction: limited access for trades and materials, proximity to the pool and landscaping that requires careful protection, and the premium charged for small-scale projects where mobilization costs are a higher percentage of total work.
Prefab pool house (container-based):
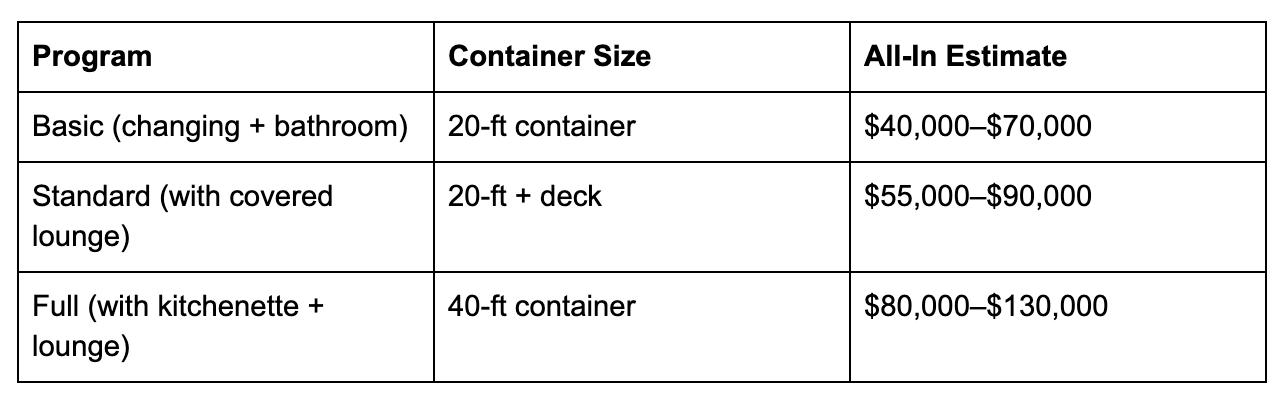
The prefab all-in estimate includes delivery, crane placement, foundation, electrical connection, and site finishing, typically at 20–35% lower total cost than equivalent site-built construction.
Permitting a Pool House
Pool houses are accessory structures subject to building permits in virtually every US jurisdiction. The permitting requirements are generally less involved than for a primary residence, but they're not absent.
What building departments typically require:
Site plan showing the pool house location relative to property lines, pool, and main residence
Structural drawings for the pool house itself
Electrical permit for any wiring
Plumbing permit for bathroom and wet bar connections
Many jurisdictions have simplified or expedited permitting for small accessory structures under a specific square footage threshold (often 200–400 sqft). Confirm the threshold in your jurisdiction; a small prefab pool house may qualify.
HOA review is also common for pool houses, which are typically visible from neighboring properties. Confirm exterior material and color requirements before finalizing design or ordering a prefab unit.
The Pool House as a Standalone Investment
Beyond its function as a pool amenity, a well-built pool house has real impact on property value. Real estate research consistently shows that functional outdoor entertainment spaces — pools with pool houses specifically — command premiums in residential markets, particularly in the $500K–$2M price range where buyers actively seek turnkey outdoor entertainment capability.
A prefab pool house at $60,000–$90,000 all-in that increases property value by $80,000–$120,000 in a strong market makes financial sense even before considering the quality-of-life value of the outdoor space it creates.
Explore Prefahb's container structures suited for pool house applications.