
Modular Cottage Homes: The Case for Building Small with Character
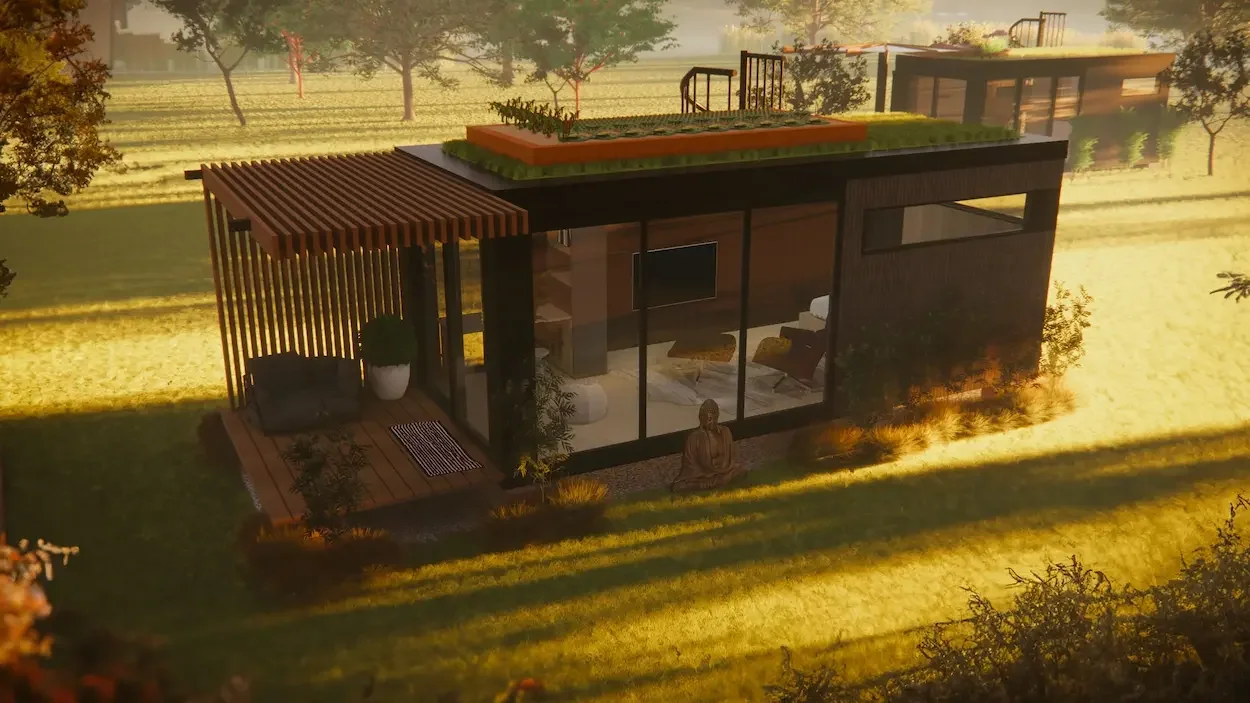
The cottage is one of architecture's most enduring forms. Not because of structural innovation or technological ambition, but because it gets something fundamentally right about how people want to feel in a home. Compact. Warm. Human-scale. Connected to the outdoors in a way that the suburban house, for all its square footage, often isn't.
What factory production brings to this form is speed, consistency, and cost efficiency — without, at its best, sacrificing any of the character that makes a cottage worth building in the first place.
The modular cottage home sits at an interesting intersection: a building type defined by emotional and aesthetic qualities, produced by a method defined by precision and efficiency. Getting that intersection right is what separates the modular cottage homes worth buying from the ones that feel like cottages only in the marketing.
What Makes a Cottage a Cottage
Before evaluating modular options, it's worth being clear about what the cottage character actually consists of — because it's the standard against which any specific product should be judged.
Scale and proportion. Cottages are small — typically 400–900 sqft for a genuine cottage, occasionally stretching to 1,200 sqft. But size alone doesn't make a cottage. The proportions matter: ceiling heights that feel human rather than grand, windows scaled to the room rather than dominating the wall, rooms that feel intimate rather than vast. A cottage that tries to feel large has missed the point.
Natural material warmth. The material vocabulary of cottage architecture is specific: timber, stone, brick, painted wood trim, natural textiles. These materials age with character — they develop patina, show the marks of use and time, and become more interesting as they age rather than less. A cottage interior in laminate, vinyl, and mass-produced composite materials has the cottage's floor plan without its character.
Connection to the landscape. Cottages are inseparable from their settings — they're designed to relate to a specific piece of land, with windows positioned for views, porches oriented to the garden, and materials that echo the local landscape. A good modular cottage design accounts for this rather than treating siting as an afterthought.
The porch or covered outdoor space. The covered outdoor space — porch, verandah, or simply a deep roof overhang over a sitting area — is almost definitional for the cottage typology. It's the transition zone between indoors and out, and it's where a disproportionate amount of cottage life happens in good weather.
Fireplace or stove. A hearth is practically and symbolically central to cottage character. The physical warmth of a wood stove or fireplace, and the quality of attention — the fire as the focal point of an evening — is part of what people are seeking when they choose cottage living.
Modular Cottage Styles: What's Available
The modular cottage market spans several distinct design sensibilities. Here's how the main styles break down:
Traditional / New England cottage. Steep gable roofs, clapboard or shingle siding, double-hung windows with divided lights, covered front porches. The most familiar cottage aesthetic in the US market, particularly prevalent in the Northeast. Modular production handles this well — the relatively simple geometry of the traditional cottage form is efficiently produced in factory conditions.
West Coast / Pacific Northwest cottage. Cedar siding (stained rather than painted), natural stone accents, large windows oriented to landscape views, integration with forest settings. Less formal than the New England version; the material palette is warmer and more directly connected to the local landscape character.
Modern cottage. The contemporary interpretation — clean lines and simplified geometry rather than ornamental trim, larger glazing, a more restrained material palette — while retaining the human scale, covered outdoor connection, and natural material warmth that define cottage character. This is where the modular cottage market has grown most significantly in recent years: buyers who want the cottage feeling without the historicist styling.
Container-based cottage. The industrial-meets-warm aesthetic that container architecture naturally produces can, with the right material choices, achieve genuine cottage character. Dark exterior steel or Corten, timber deck and cladding accents, a strong covered outdoor connection, interior warmth from wood and natural textiles. It reads as contemporary cottage rather than traditional, but the scale and the lived quality are there. Prefahb's Model B201 (from $29,000) is a natural reference point — the murphy bed, wood deck, and optional garden roof create a compact, character-rich unit that occupies similar experiential territory to a cottage without the pitched-roof traditional aesthetic.
Floor Plans: What Works at Cottage Scale
Cottage floor plans require a specific kind of discipline. The temptation to fit more rooms into a compact footprint produces homes that feel like hotels — many small cells connected by corridors — rather than cottages. The best cottage floor plans resist this.
The single open room (studio cottage, 300–500 sqft). One main space that serves as kitchen, living, and dining. A loft for sleeping accessed by a compact stair or ladder. A bathroom tucked at one end. The efficiency is complete; every square foot works hard. The result is surprisingly livable for one or two people who spend significant time outdoors.
The two-room cottage (500–700 sqft). An addition of a separate bedroom changes the character of the studio plan significantly — the main living space can be genuinely relaxed because it doesn't also serve as the sleeping room. Two rooms plus bathroom and efficient kitchen at 600 sqft is the sweet spot for a couple's cottage — enough separation for comfort, compact enough to feel like a cottage rather than a small house.
The family cottage (700–1,000 sqft). Two bedrooms, one or two bathrooms, open kitchen-living-dining. At 900 sqft with good design, a family of four can use this comfortably for vacation periods; it begins to feel tight for full-time living with teenagers. The covered porch should be designed as a third functional room at this size — it carries significant load in terms of daily use.
The entertainer's cottage (900–1,200 sqft). At the upper end of the cottage size range, the floor plan can accommodate a proper dining room or eating area separate from the kitchen, a more generous living space, and three small bedrooms. This is a proper small house rather than a strict cottage, but with cottage proportions and materials it retains the character.
Modular Production and Cottage Character: Making It Work
The challenge in modular cottage production is preserving the material warmth and craft detail that define cottage character within a factory production process optimized for efficiency.
Some things factory production does naturally that align with cottage design:
Precise window and door installation that fits cleanly in wall openings
Consistent wall and ceiling finish quality
Tight, weatherproof construction that protects against the moisture infiltration that plagues older site-built cottages
Efficient insulation installation that produces uniformly comfortable interiors
Some things require deliberate specification to achieve in factory production:
Genuine wood paneling rather than wood-look substitutes for walls or ceilings
Natural stone or timber countertops rather than laminate or low-grade solid surfaces
Exposed timber structural members rather than concealed framing
Custom or semi-custom cabinetry with real wood faces rather than thermofoil or printed finishes
Reclaimed or character-grade materials that have visual interest beyond uniformity
The modular cottage manufacturers worth working with understand this tension and have made design choices that produce genuine character rather than cottage aesthetics applied as a veneer over standard production.
Cottage Modular Homes as Vacation Properties: The Practical Case
The vacation and recreational property market is where modular cottage homes perform most distinctively well relative to alternatives.
Site-built construction on a vacation property is expensive, slow, and logistically demanding. Remote sites — lake properties, mountain lots, rural acreage — may have limited contractor access, short construction seasons, and premium labor costs from crews who have to travel to the site. A vacation property started in spring might not be occupiable until the following summer.
Modular production eliminates most of this. The cottage is built at the factory while the foundation is prepared on site. Delivery is a single-day event (or two days for larger configurations). Installation is complete before conventional construction would have finished framing. The first summer of ownership is spent using the property, not managing its construction.
Short-term rental economics apply to modular cottages exactly as they do to any other quality vacation property. A well-sited 700-sqft modular cottage on a lakefront lot in a popular vacation market rents for comparable rates to a site-built cottage of similar quality and amenity — because guests are paying for the experience of the place, not the method of the building's production.
Cost Summary: Modular Cottage Homes in 2026
Unit cost by size and style:

Add for all-in project cost: 30–50% above unit cost for foundation, site work, delivery, utility connections, and permits.
Container-based cottage options sit consistently at the lower end of the cost range for equivalent size and quality — the manufacturing cost advantage of Bali-based production combined with the structural efficiency of the container shell produces meaningful cost savings at comparable livability.
Finding the Right Modular Cottage for Your Project
The evaluative criteria for modular cottage homes are the same as for any factory-built residential product. Real photos of delivered projects, transparent pricing, engineering documentation, clear payment structure — with the added dimension of asking specifically about how the manufacturer handles the material details that define cottage character.
Ask to see interior photos of completed units. Look at the trim details, the cabinetry, the floor-wall transitions. These are where cottage character lives or dies. A manufacturer whose interiors look generic regardless of which style is specified is producing the appearance of a cottage, not the thing itself.