
Foldable Homes vs Tiny Homes - Which One Fits Modern Living Better?

Compact living has evolved far beyond the idea of simply “living smaller.” People are now choosing different types of homes based on flexibility, mobility, lifestyle, and how they want to use space day-to-day.
Two concepts that often appear in the same conversation are foldable homes and tiny homes. At first glance, they may seem similar because both focus on compact living. In practice, however, they approach housing from very different perspectives.
One prioritizes portability and adaptability. The other often focuses more on permanence and lifestyle simplification.
Understanding the difference between the two can make it easier to choose a setup that actually matches how you plan to live.
What Are Foldable Homes?
Foldable homes are modular structures designed to compress into a compact transport form and expand during installation.
Their design typically prioritizes:
efficient transportation
fast setup
flexible deployment
adaptable use cases
Foldable systems are often used for:
temporary living
backyard spaces
remote setups
modular hospitality
flexible lifestyle spaces
The emphasis is usually on mobility and practical installation efficiency.
What Are Tiny Homes?
Tiny homes are small residential structures designed for long-term compact living.
While layouts vary, tiny homes usually focus on:
minimalist lifestyles
reduced living expenses
intentional space use
simplified daily living
Some are mobile, while others are installed permanently.
Unlike foldable systems, tiny homes often prioritize the feeling of a complete residential environment despite the smaller footprint.
Many of the ideas associated with compact living explored in tiny prefab homes come from this broader tiny house movement.
The Biggest Difference: Flexibility vs Permanence
This is where the distinction becomes clearer.
Foldable Homes
Usually designed around:
transport efficiency
quick deployment
adaptable placement
Tiny Homes
Usually designed around:
long-term residential comfort
lifestyle simplification
permanent or semi-permanent living
Both are compact, but they solve different problems.
Space Planning Feels Different
Tiny homes often try to recreate the functionality of a traditional house within a smaller footprint.
That’s why they commonly include:
loft sleeping areas
integrated kitchens
built-in storage
full residential layouts
Foldable homes, on the other hand, often feel more modular and flexible.
Their layouts tend to prioritize:
open space
adaptability
multi-purpose use
rather than replicating a traditional home layout exactly.
Transportation and Installation
Foldable homes are generally designed to simplify logistics.
Because the structure compresses during transport, it can reduce:
shipping complexity
installation time
transportation costs
Tiny homes—especially those built on trailers—are technically movable, but moving them regularly is not always practical.
This difference becomes important for people planning:
temporary setups
remote projects
flexible land use
modular expansion
Which One Works Better for Backyard Spaces?
The answer depends on purpose.
Tiny homes usually work best when the goal is:
full-time living
long-term guest accommodation
residential-style use
Foldable homes often fit better when flexibility matters more.
For example:
creative studios
modular backyard rooms
temporary retreats
adaptable outdoor spaces
This flexibility overlaps naturally with setups explored in expandable backyard studio, where the space is expected to evolve over time rather than remain fixed to one purpose forever.
Cost Differences
Costs vary widely for both categories, but their budget structure is often different.
Tiny Homes
Higher costs often come from:
residential finishes
permanent utilities
full living systems
Foldable Homes
Costs often focus more on:
structural deployment systems
modular transport efficiency
simplified installation
Smaller foldable structures may reduce some site and transportation costs compared to larger tiny homes.
A Flexible Modular Example
One compact modular concept that aligns more closely with foldable living is the Z201 from Prefahb.co.
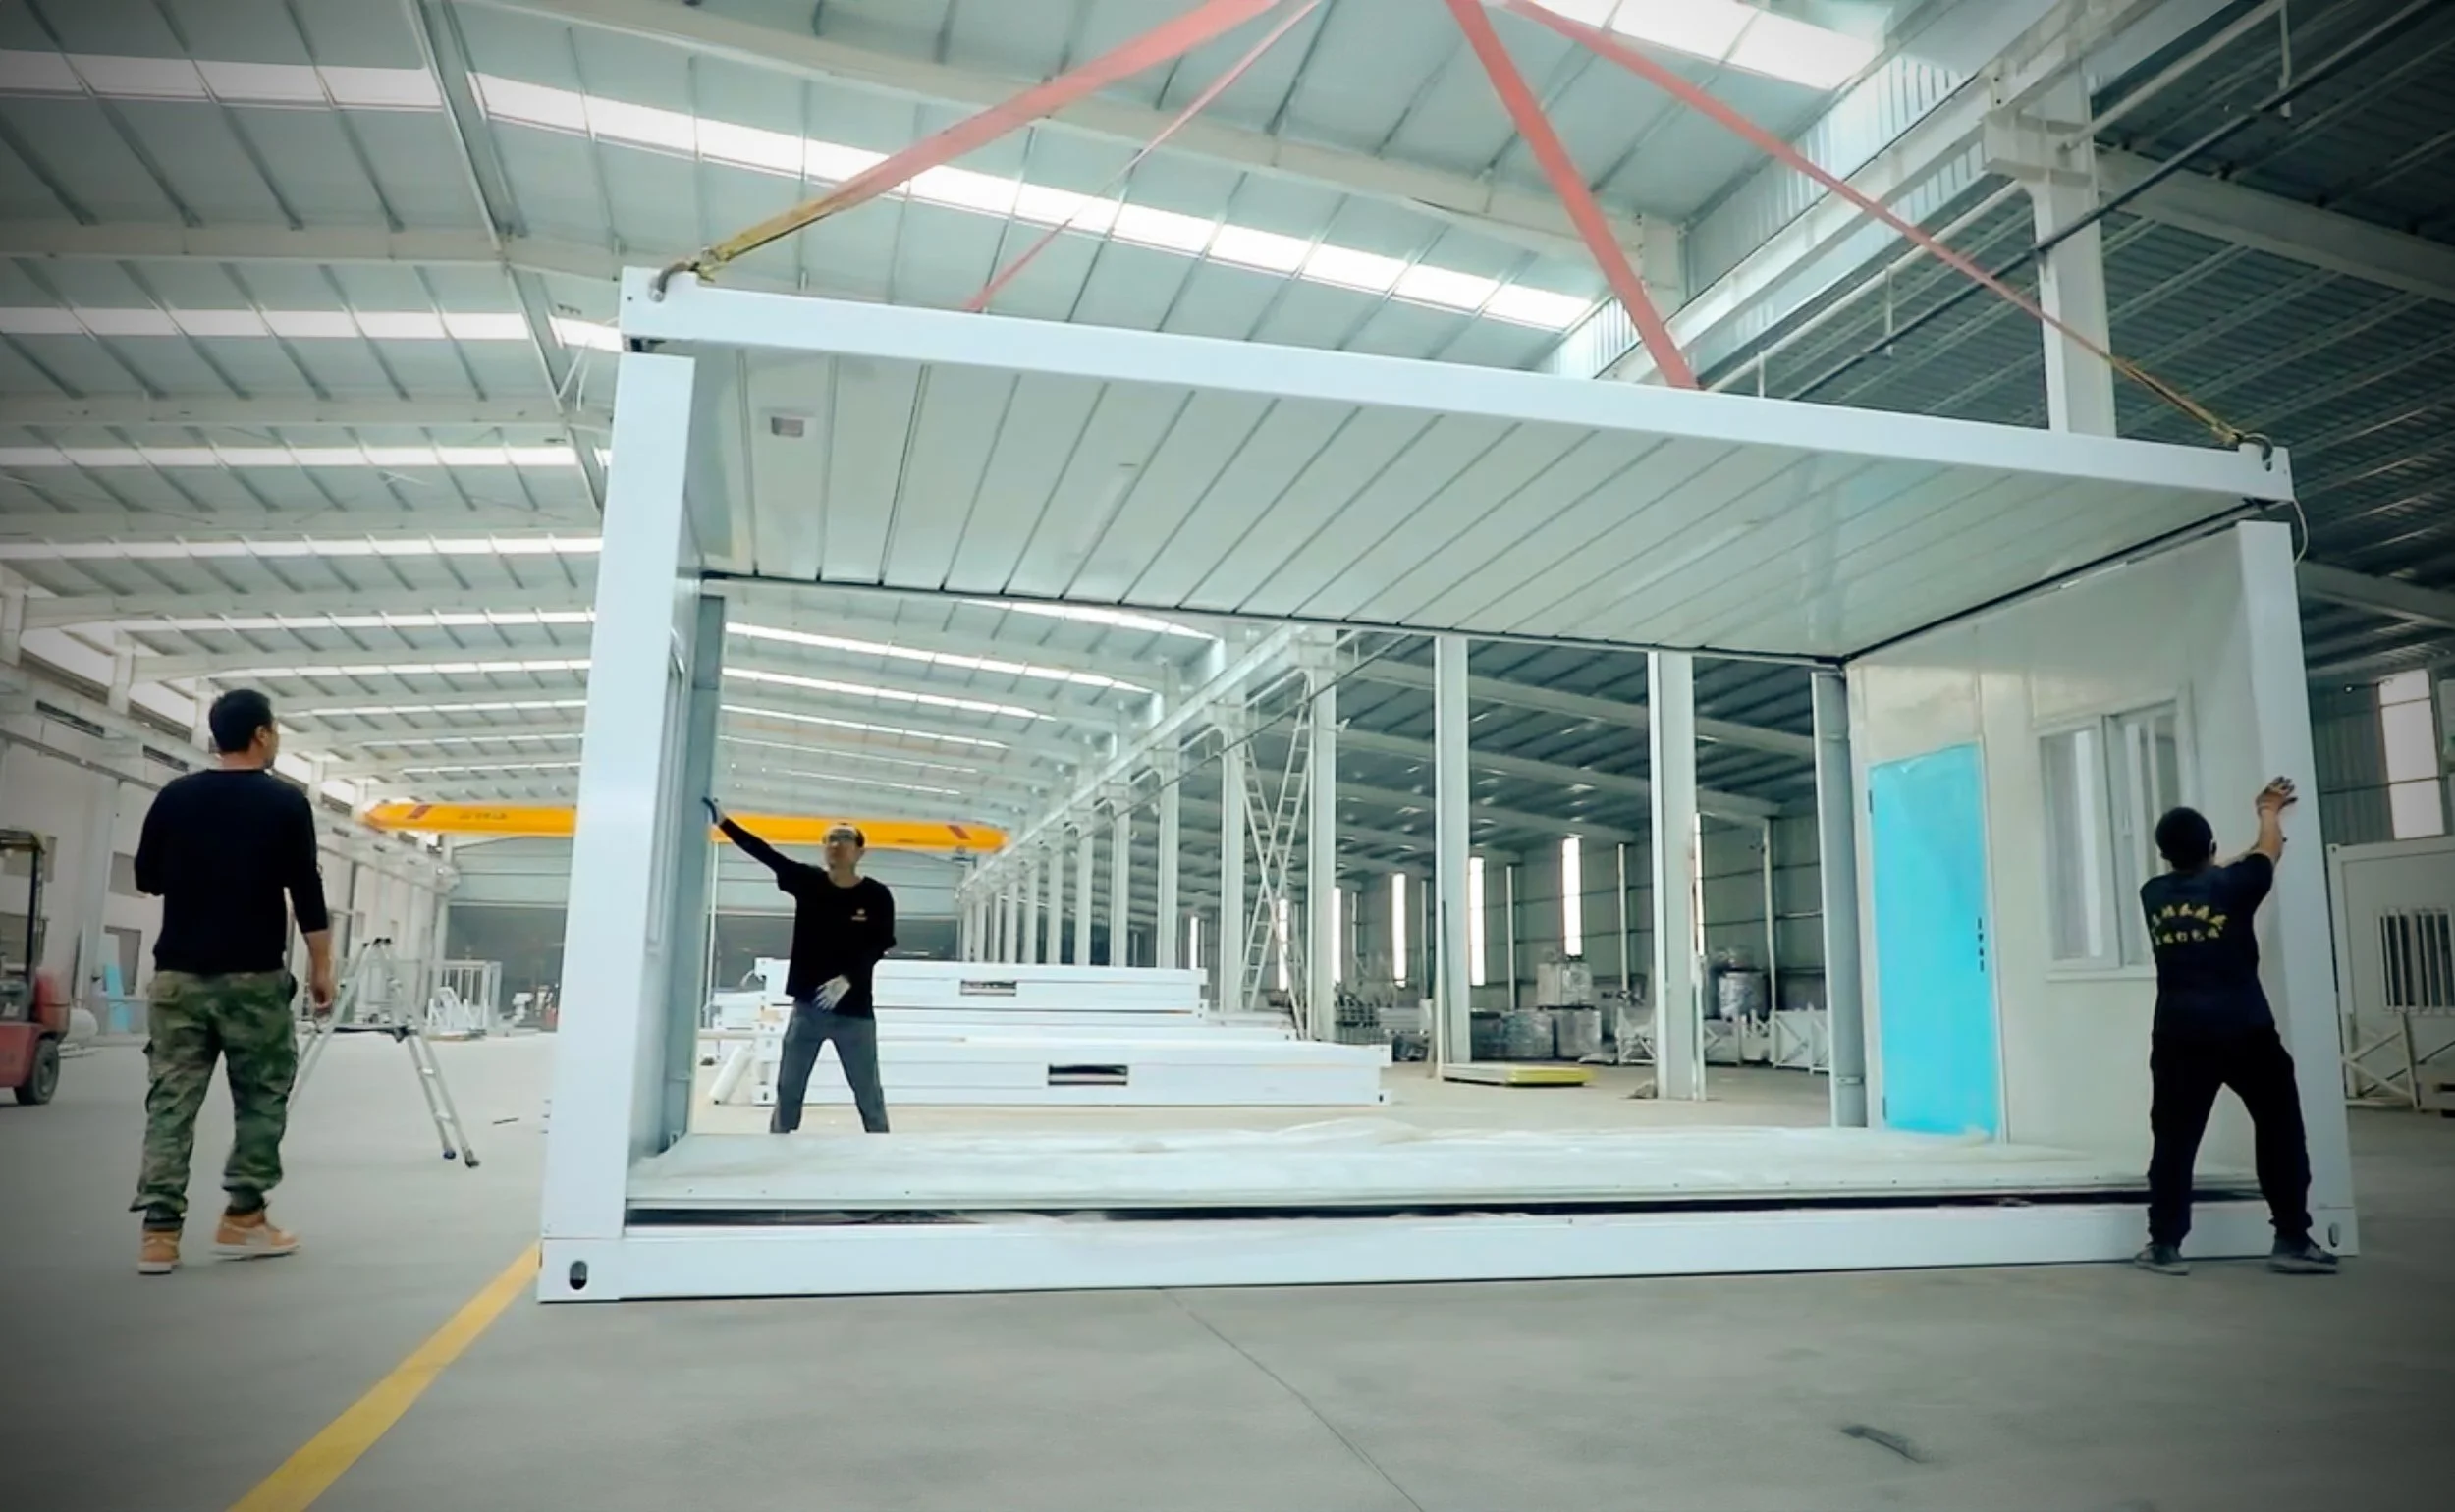
Prefahb.co proudly introduces the new 2026 "Model Z201" — our innovative folding shipping container dwelling designed for convenience and effortless living, with prices starting at $5,950 USD. Available in a single 20' configuration, this adaptable folding micro-home provides a comfortable living space beginning at approximately 180 square feet. The Model Z201 comes equipped with fully operational plug-and-play international USB electrical outlets and integrated interior lighting. To further enhance the space, buyers can choose optional upgrade packages such as "The Green Package," which includes a planted green/garden roof and a circular staircase for easy rooftop access, or "The Nomadic Package," featuring an outdoor fireplace, covered deck, and an integrated solar panel system. With RV 220 plug-in capability and standard water hookups, this unit is tailored to individuals pursuing a nomadic or off-grid lifestyle, delivering a compact, mobile, and self-sufficient housing solution from Prefahb.co.
Model Z201 Folded Container House — a compact, modern dwelling thoughtfully crafted for efficient living and stylish comfort. Quick and simple to set up at virtually any location within hours, it arrives ready with international electrical outlets, convenient USB plugs, and integrated lighting throughout. The design also features insulating eco-composite glass windows and doors for improved energy efficiency, enhanced acoustic performance, and comfortable year‑round living.
The "Model Z201" units are ideal for compact backyard offices, worker living quarters, temporary housing solutions, or comfortable guest rooms. These units offer expedited temporary living spaces that can be stacked and folded flat for efficient packing and easy mobility.
Begin your "Model Z201" purchase with a fully refundable deposit to reserve your place in the production schedule. After the initial "site evaluation," we'll work together to determine whether to proceed with the order. If you decide to cancel following the "site evaluation," we will promptly return your reservation deposit in full.
FEATURES & OPTIONS
Clients have the option to upgrade the base model of the Model Z201, which starts at $5,950 USD, by selecting from The Nomadic and The Green Packages. The Nomadic Package offers a 220V RV plug-in, a Roof Solar System, and an outdoor wood-burning fire stove for greater off-grid capability, while The Green Package features a spiral rooftop stairway and a Green Garden Rooftop System to enhance sustainability and living space. Clients can easily tailor these packages to suit their individual needs and lifestyle preferences.
The exterior is built from a single 20' foldable, mobile shipping container, offering compact portability and flexible site placement.
Flexible, customizable interior upgrade packages are available to tailor the space to your needs.
Enhancement packages designed for compact, stackable building-site units for living spaces are available.
Pricing:
Our team is dedicated to providing competitive, itemized quotes based on the estimates from your order. Once we receive your online refundable reservation deposit, we can collaborate with you to create an accurate itemized price quote that fits your budget, utilizing information from a site installation assessment evaluation. If our price quote doesn't align with your budget, we will promptly refund your deposit. Moreover, if the deposit is approved, it can also be credited towards your Model and/or accessory purchase. Kindly note that shipping times and costs are subject to change.
The Process:
Upon receiving your refundable deposit, the Prefahb.co team will engage with you to discuss your order. We will carefully assess your site evaluation as per the chosen Model and determine the subsequent steps. It's important to note that site evaluations are customized for each unique building site. Once this assessment is finalized and precise estimates for site building installation, shipping, and model upgrade packages are determined, they will be integrated into an itemized quote. Upon confirmation of the itemized quote, a 50% nonrefundable deposit is required to initiate the construction of your model. As the model is readied for shipping to the building site, the remaining 40% balance will be due. Upon receipt of delivery, the final 10% balance is immediately.
Its design focuses on:
efficient deployment
compact footprint
flexible usage
rather than functioning strictly as a traditional residential tiny house.
That makes it suitable for:
backyard spaces
modular retreats
adaptable studios
temporary hospitality setups
The simplified modular approach also allows it to work in environments where flexibility matters more than permanent residential scale.
Which Option Fits Modern Living Better?
There isn’t one universal answer because both concepts serve different lifestyles.
Tiny homes may work better if you:
want long-term minimalist living
prefer residential comfort
plan to stay in one location
Foldable homes may work better if you:
value flexibility
need adaptable space
prioritize easier deployment
want a more modular lifestyle setup
The choice depends less on size and more on how the space is expected to function over time.
Frequently Asked Questions
Are foldable homes cheaper than tiny homes?In some cases, foldable systems can reduce transportation and installation costs.
Can foldable homes be used full-time?Yes, depending on local regulations and system specifications.
Are tiny homes more comfortable for permanent living?Many tiny homes are specifically designed for long-term residential use.
Which is more portable?Foldable homes are generally designed with transport efficiency as a core feature.
Final Thoughts
Foldable homes and tiny homes may both belong to the world of compact living, but they approach space in very different ways. Tiny homes focus more on residential simplicity and long-term living, while foldable homes prioritize adaptability, mobility, and modular flexibility.
Neither approach is universally better. The right choice depends on how the space will actually be used—and how much flexibility matters in the long run.