
Container House: What Good Design Actually Looks Like
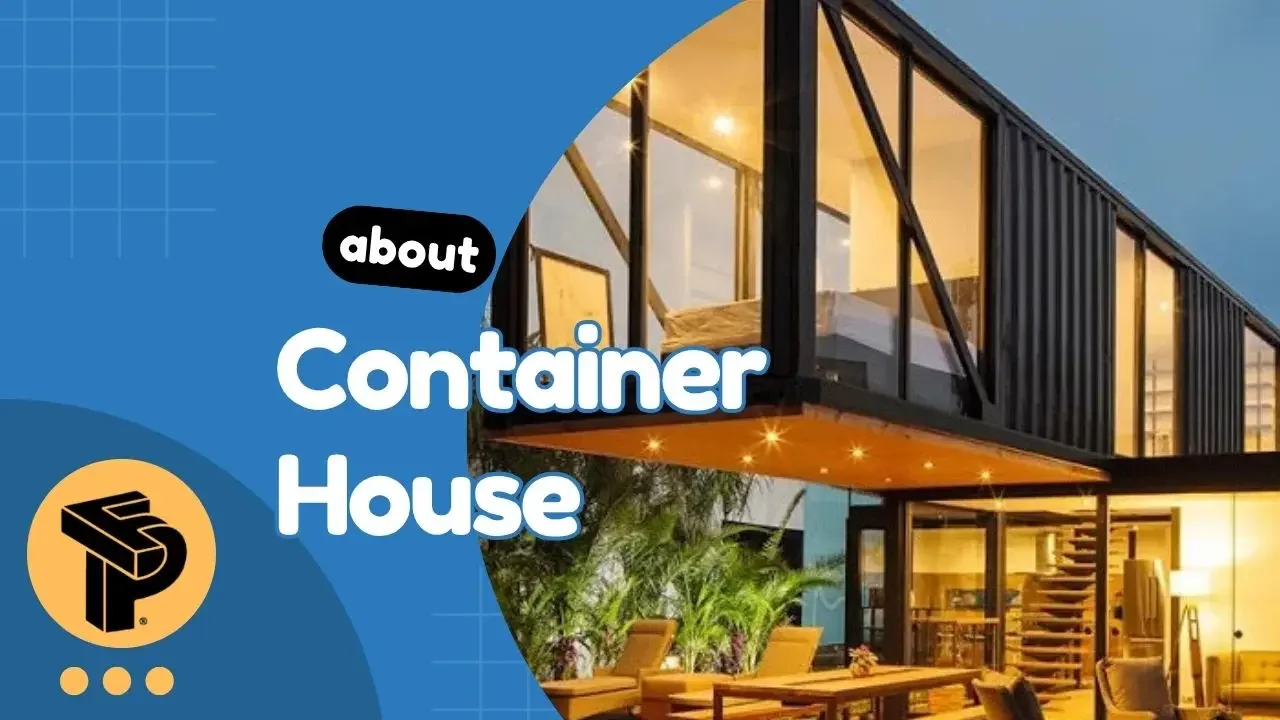
The phrase "container house" carries baggage for some people: industrial, cramped, a cost-cutting measure dressed up as an aesthetic choice. That perception belongs to a different era of the category. What's being built now, by manufacturers and architects who take the format seriously, is a different thing entirely.
This article is about design: what container houses look like when they're done well, how the exterior configurations create architectural interest, how interiors are finished to feel genuinely livable, and what distinguishes a container house that's worth building from one that isn't.
The Exterior: From Industrial to Architectural
A raw shipping container is not beautiful. It's functional, a weathering steel box designed to carry cargo, stackable, standardized, built to a spec that prioritizes structural performance over appearance. The design work in a container house begins with this starting point and moves away from it deliberately.
Exterior cladding options are the first major design decision. Several approaches produce very different results:
Painted or coated Corten steel — the container's own surface, treated and finished. In dark charcoal or matte black, the result is a recessive, strong exterior that photographs dramatically against landscape. The corrugated ribbing of the container wall becomes a design feature rather than an industrial indicator. This is the most honest approach; the building doesn't hide what it's made from.
Timber cladding — cedar, thermally modified wood (ThermoWood), or reclaimed timber applied over the steel shell softens the industrial profile and creates warmth at the material surface. Popular for cabin and residential applications where a connection to natural materials is valued. Requires proper ventilation behind the cladding to prevent moisture accumulation.
Composite or fiber cement panels — applied over the steel frame with a continuous insulation layer between, these produce a smooth, modern exterior surface in any color. Particularly effective for urban infill applications where the container aesthetic might face opposition from planning departments or neighbors.
Combinations — the most architecturally interesting container houses typically combine exterior materials: dark steel on upper volumes, timber cladding at entry and ground-floor level, large glazed sections that read independently from both. The material contrast creates articulation and scale that a single-material exterior rarely achieves.
Roof and top surface treatment is the other major exterior decision. Container roofs are flat and structurally capable — which creates options that conventional pitched-roof houses don't have. Rooftop terraces, planted green roofs, solar panel arrays, or simply a clean-lined parapet are all legitimate approaches. The flat roof profile is the clearest visual differentiator from conventional residential construction, and embracing it as a design asset rather than treating it as a limitation produces the strongest results.
Configurations: How Multiple Containers Create Architectural Interest
A single container is a studio. The real architectural potential of container houses emerges when multiple units are configured into more complex arrangements.
Linear extension. Two 40-foot containers placed end-to-end create an 80-foot linear structure — an extraordinarily long, horizontal building that works dramatically on hillside sites where the length can be oriented to follow the contour and capture a panoramic view. The full-length south face becomes a glazed wall; the north face is more closed and protective.
Side-by-side with wall removed. Two containers placed parallel, with the shared wall opened up, create a 16-foot-wide interior — wide enough for proper room proportions. The exterior reads as a double-width container volume, still clean and linear. This is the most common configuration for 1–2 bedroom container homes because it produces genuinely livable floor widths without sacrificing the visual simplicity of the form.
L-configuration. One container volume perpendicular to another creates an L-shape that naturally generates an interior courtyard or sheltered outdoor space at the intersection. The sheltered corner becomes the most used outdoor space on the property — protected from wind, private from neighbors, connected to both interior volumes. L-configurations work particularly well on corner lots or sites where two different orientations have value (view on one axis, sun on another).
Stacked with offset. Two-story container houses that stack units with horizontal offsets — the upper story projecting forward or to the side of the lower — create the dramatic cantilevered profiles that have become associated with high-end container architecture. The overhang creates covered outdoor space at grade, the upper volume gains a view position, and the profile has genuine architectural presence from a distance. Structurally, the cantilever needs to be engineered carefully, but within the normal capacity of structural steel systems.
Cross configuration. Two container volumes intersecting at right angles — one running east-west, one north-south — can create a cross or T-shaped footprint that separates functions spatially (living in one wing, sleeping in the other) while sharing a central connection space. Unusual and structurally complex, but produces the most spatial variety of any single-story configuration.
Prefahb's lineup reflects this range: the Model B201 and Model H201 represent the single-container and modest multi-container tier; the Model A2030, Model P201, and Model P202 represent mid-range multi-container configurations; the Model F and Model R404 represent complex multi-unit arrangements at the upper end of the scale.
Interior Design: What Container Houses Feel Like
This is where most perception of container houses diverges most dramatically from the reality of well-built examples.
The raw container interior — corrugated steel walls, steel floor, no insulation, no finish — is emphatically not what a finished container house interior looks like. The process of converting the shell into a home involves:
Insulation covering all surfaces. Closed-cell spray foam applied to the steel shell, or rigid foam board plus interior framing, eliminates the metallic character of the raw container entirely. The finished wall surface — drywall, timber paneling, or exposed concrete board — looks indistinguishable from any other residential interior.
Interior framing creating conventional wall planes. Light-gauge steel or wood studs installed inside the insulated shell create the flat wall surfaces that accept conventional interior finishes. The depth of this framing layer (typically 2–3 inches) reduces the usable interior width slightly but produces surfaces that behave exactly like site-built construction for finishing, mounting, and everyday use.
The result: a container house interior that reads as a thoughtfully designed, compact modern home. The industrial origins are invisible unless deliberately exposed — at corner details, door frames, or where the corrugated steel ceiling is left as a design feature.
Material language in the interior is where the best container house designs make deliberate choices that acknowledge the building's character without emphasizing its industrial origins:
Warm wood — exposed timber beams (where the structural system allows), wide-plank hardwood or engineered wood floors, and wood-fronted cabinetry bring warmth and organic texture that counterbalances the inherently precise geometry of the container form.
Concrete — polished or sealed concrete floors work particularly well in container houses: practical (durable, easy to clean), visually grounded, and thermally appropriate in climates where radiant floor heating is an option.
Large openings and visual connection — the most successful container house interiors prioritize natural light and connection to the exterior. A full-height sliding glass door on the main living wall, combined with a continuous deck just below the threshold, dissolves the interior/exterior boundary in a way that makes the compact interior feel larger than it is.
Deliberate minimalism — container house interiors don't have room for accumulation. The most successful ones are designed with built-in storage systems from the start, so the limited floor area remains uncluttered. This isn't deprivation — it's the same discipline that makes a well-designed yacht or tiny house feel spacious rather than cramped.
What Makes a Container House Worth Building
The container house category spans an enormous quality range. At one end, raw or minimally finished containers are sold as "homes" that wouldn't pass residential inspection anywhere. At the other end, architect-designed multi-container residences compete with custom construction on quality and cost significantly less.
The markers of a container house worth building or buying:
Engineered insulation system that achieves real R-values (R-20+ for walls, R-30+ for roof), not just "insulation added."
Structural engineering documentation covering all openings, connections, and multi-container joints — stamped by a licensed engineer.
Real interior finish quality — kitchen and bathroom fixtures at residential grade, not temporary fittings.
Transparent pricing that accounts for all the work: the container shell is the beginning of the cost, not the total.
Real photos of delivered units — not renders. Any manufacturer with genuine production history has real project photos.
A container house that meets these criteria is a legitimate home — built more sustainably than conventional construction, delivered faster, and with architectural character that's difficult to replicate in any other building type.
Explore Prefahb's container house models — from studios to multi-container luxury homes.