
A-Frame Tiny House: The Iconic Shape at Compact Scale
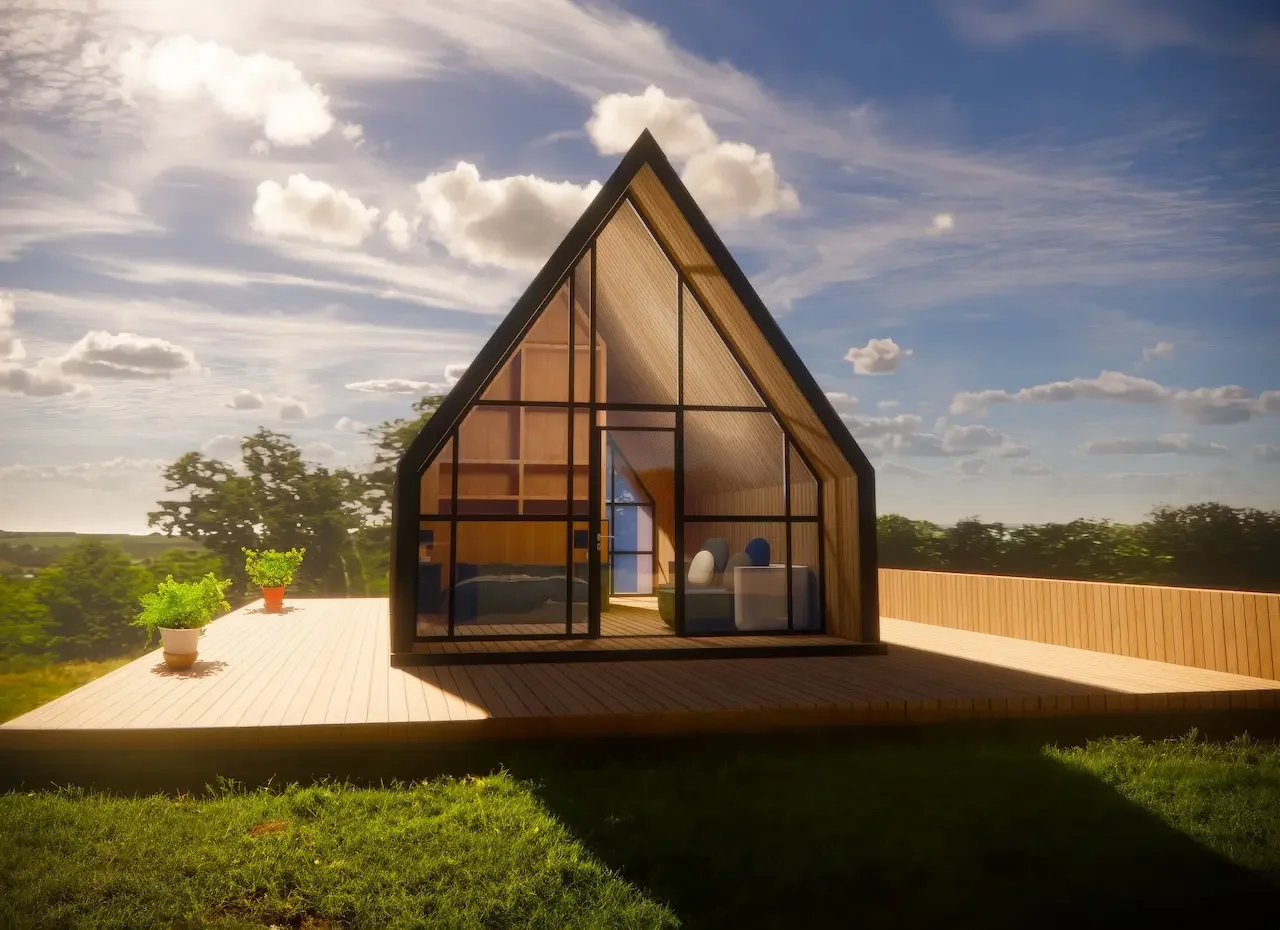
The A-frame and the tiny house share a philosophy, even though they come from different places. Both are about doing more with less — the A-frame extracting maximum drama and shelter from a minimal, efficient structure; the tiny house extracting a full life from minimal square footage. Put them together and you get something with genuine appeal: a compact home with the soaring interior volume and unmistakable silhouette that makes the A-frame iconic.
The A-frame tiny house has become one of the most popular forms in the compact-living movement, particularly for vacation cabins, backyard retreats, and short-term rental properties. The reasons are partly practical and partly emotional — the shape simply makes people want to be inside it.
Here's what A-frame tiny houses actually offer, what the designs and kits look like, what they cost, and how to decide if the form is right for you.
Why the A-Frame Works at Tiny Scale
The A-frame's defining feature — rafters that extend to or near ground level, creating a triangular cross-section — has specific advantages that become even more pronounced at tiny scale.
Dramatic vertical volume from a small footprint. A tiny house is, by definition, small in floor area. The A-frame compensates by soaring upward — the steep roofline creates a tall, open interior volume that makes the space feel far larger than its floor area suggests. Where a rectangular tiny house can feel boxy, an A-frame tiny house feels lofty and open. This is the A-frame's single greatest asset at tiny scale.
The natural loft. The A-frame's triangular section creates an obvious place for a sleeping loft — the upper portion where the ridge provides headroom. This is perfect for tiny house design, where lofting the bed frees the main floor for living. The A-frame loft feels intentional and cozy rather than crammed in, and the height of the ridge gives it more headroom than many rectangular tiny house lofts.
Snow and weather performance. The steep A-frame roof sheds snow and rain efficiently — genuinely useful for tiny cabins in mountain or forest settings, which is exactly where many A-frame tiny houses end up.
The glass gable. The triangular end walls of an A-frame are natural sites for dramatic glazing. A fully glazed gable end floods the compact interior with light and frames a view — turning the small space toward the landscape and making it feel connected to the outdoors. In a tiny house, where every square foot counts, this connection to the view is enormously valuable.
Material efficiency. At small scale, the A-frame's combined wall-roof structure uses material efficiently, which suits the cost-conscious ethos of tiny house building.
The Honest Limitation: Sloped Walls
The A-frame's great strength — the dramatic sloped form — is also its main limitation at tiny scale, and it's worth being clear-eyed about.
The sloped walls mean that usable floor space is concentrated in the center of the structure, where headroom is adequate. Toward the sides, where the walls descend toward the floor, the space becomes unusable for standing or for most furniture. In a tiny house where every square foot is precious, losing the perimeter to the slope is a real cost.
This has practical implications:
Furniture placement is constrained — tall furniture and standing room work only in the center zone.
The triangular corners along the base of the walls are best used for low storage, built-ins, or seating rather than primary functions.
The usable floor area is meaningfully less than a rectangular structure of the same footprint.
The A-frame tiny house is, in this sense, a trade: you give up some practical usable area in exchange for dramatic volume, iconic form, and the emotional appeal of the space. For many people, that trade is worth it — the experience of the A-frame interior is genuinely special. But it's a real trade, and buyers who prioritize maximum practical usable space might be better served by a rectangular tiny house or a compact container home.
A-Frame Tiny House Designs
The classic cabin A-frame. The traditional form — steep pitch, glazed gable end, sleeping loft, open main floor with kitchen and living, small bathroom tucked at the rear. Compact (often 200–400 sq ft), efficient, and unmistakably A-frame. Suits vacation cabins and forest retreats.
The modern A-frame. A contemporary interpretation — often with a darker exterior (black or charred wood), larger and more minimal glazing, cleaner detailing, and a more restrained interior palette. The modern A-frame tiny house has become extremely popular as a short-term rental property precisely because it photographs beautifully and offers guests a distinctive, design-forward experience.
The A-frame with shed dormer or extension. Adding a shed-roofed dormer or a small rectangular extension to the base A-frame reclaims some of the usable space the pure A-frame sacrifices, while retaining the iconic main volume. The dormer adds headroom and usable floor area in the loft; a small extension can house the bathroom or kitchen, freeing the main volume for living and sleeping. A practical compromise that keeps the A-frame character while improving livability.
The micro A-frame. At the smallest scale (under 200 sq ft), the A-frame becomes a minimal shelter — a sleeping cabin, a backyard retreat, a glamping unit. These lean fully into the form's simplicity and are often built from kits or as DIY projects.
A-Frame Tiny House Kits and Plans
The A-frame is one of the most kit-friendly building forms, and A-frame tiny house kits are widely available at various levels of completeness.
Structural frame kits include the engineered rafters, ridge beam, and connection hardware — the A-frame skeleton. You add sheathing, insulation, windows, and finishes. Most DIY-friendly and most labor-intensive. Prices start around $15,000–$30,000.
Panel kits include pre-cut wall and roof panels (often SIPs — structural insulated panels) sized for the A-frame geometry, arriving with insulation integrated. Assembly is faster — a small crew can raise the shell in days. Prices typically $25,000–$45,000.
Near-complete kits arrive largely finished, needing only foundation placement, utility connections, and minor finishing. Fastest to occupancy and most predictable. Prices $45,000–$100,000+.
Plans only — for DIY builders with construction skills, purchasing A-frame tiny house plans ($200–$2,000) and building from scratch is the lowest-cost route, with material costs of $20,000–$40,000 for a self-built A-frame tiny house. Requires genuine construction ability and significant time.
A-Frame Tiny House Costs
Approach
Cost Range
DIY from plans (materials)
$20,000–$40,000
Structural frame kit
$15,000–$30,000 (+ finishing)
Panel kit
$25,000–$45,000 (+ finishing)
Near-complete kit
$45,000–$100,000+
Fully finished (delivered)
$60,000–$120,000+
All-in costs add foundation, site preparation, utility connections, and permits — typically $20,000–$50,000 depending on site conditions and whether it's on a foundation or a trailer.
As with any tiny house, the legal and zoning questions matter enormously — whether the A-frame tiny house is on a foundation (permitted as a small dwelling or ADU) or on wheels (RV classification with associated restrictions) determines where you can legally place and occupy it. Confirm the legal path before committing. (Our dedicated tiny house guide covers these considerations in depth.)
Is an A-Frame Tiny House Right for You?
The A-frame tiny house makes the most sense for:
People drawn specifically to the A-frame's dramatic volume and iconic form — if the shape is part of the appeal, nothing else delivers it
Vacation cabins and forest/mountain retreats where the steep roof, glazed gable, and connection to landscape shine
Short-term rental properties, where the A-frame's photogenic appeal and distinctive guest experience command premium rates
One or two people who value the experience of the space over maximum practical square footage
Buyers who love the aesthetic and accept the sloped-wall trade-off consciously
It makes less sense for:
Buyers prioritizing maximum usable floor space (a rectangular design or container home uses the footprint more efficiently)
Families or those needing multiple separate rooms and generous storage
Situations where the practical limitations of the sloped walls would be a daily frustration
The Container Alternative
For buyers drawn to compact living and distinctive design but concerned about the A-frame's sloped-wall space limitations, a container-based small home is worth considering as an alternative. It offers a similarly distinctive, design-forward aesthetic — the honest, modern character of container architecture — while using its footprint far more efficiently, since the container's rectangular form provides full-height usable space throughout.
A container small home won't give you the A-frame's soaring vertical drama, but it will give you more usable space per square foot, straightforward furniture placement, and the structural robustness of steel construction. Prefahb's compact models — like the Model B201 (from $29,000) — deliver distinctive compact living with the space efficiency the A-frame trades away.
The choice comes down to what you value most: the A-frame's iconic drama and connection to the cabin tradition, or the container's space efficiency and contemporary character. Both are compelling; they simply optimize for different things.
Explore Prefahb's compact container homes — efficient, distinctive small-home living.