
Shipping Container House Plans: Proven Designs and How to Choose the Right One
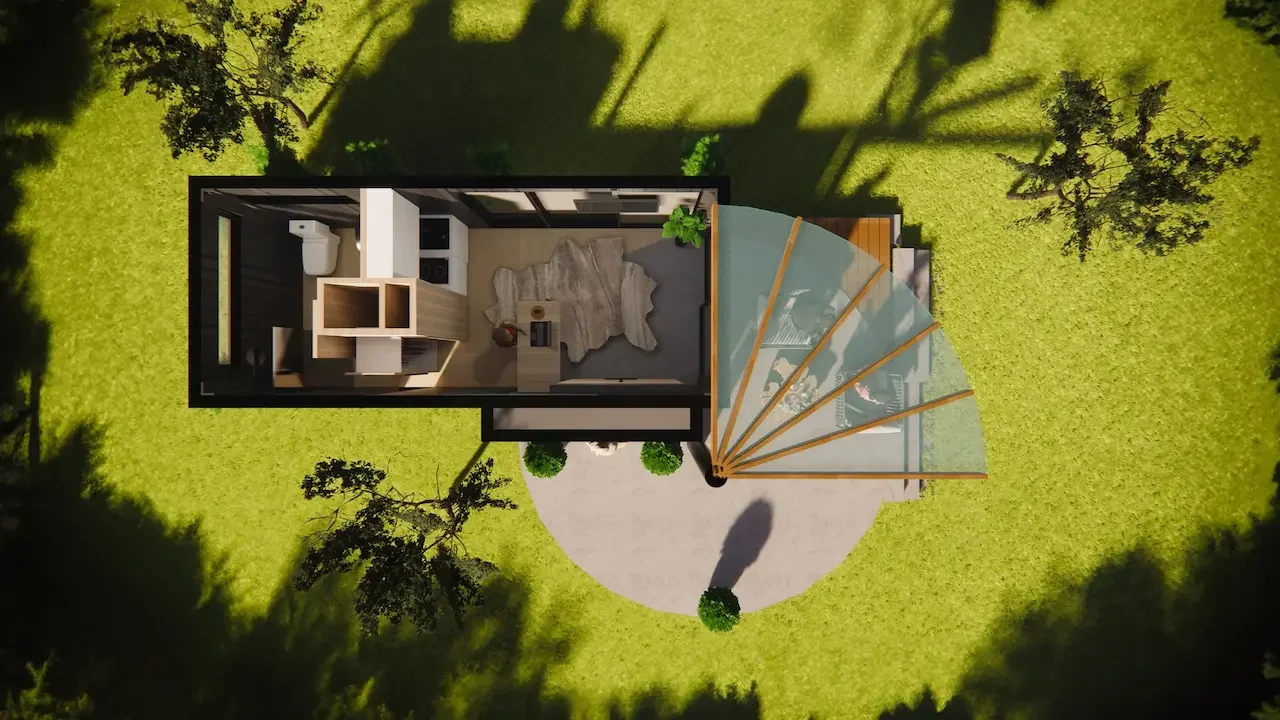
Once you've decided a container home is the right direction, the next question is the plan — the actual design that determines how many containers you'll use, how they'll be arranged, how the interior flows, and what the finished home looks like. This is where an abstract interest in container homes becomes a concrete project.
The good news is that container architecture has matured to the point where proven, well-resolved designs exist for nearly every scale and situation. You don't need to reinvent the form. The challenge is understanding the design options well enough to choose the plan that fits your needs, your site, and your budget.
Here's a guide to the design configurations that work, how to think about choosing between them, and whether to buy a stock plan, work with a manufacturer's designs, or commission something custom.
How Container House Plans Are Organized
Every container house plan is fundamentally a decision about how many containers to use and how to arrange them. The container's fixed dimensions (20 or 40 feet long, 8 feet wide, 8'6" or 9'6" tall) are the building blocks, and the plan is the composition built from them.
This modularity is actually one of container architecture's great strengths for planning. Because the units are standardized, designs are highly predictable — a plan that works has been built before and its costs, structural requirements, and spatial qualities are known. The design work is in the arrangement, the openings, and the finishes rather than in reinventing the structure each time.
Container house plans scale up through recognizable tiers, and choosing your tier is the first design decision.
Single-Container Plans
A single container — most often a 40-foot high cube — produces a compact home of about 320 square feet. The design challenge is fitting a complete home into a linear, 8-foot-wide space.
The studio plan. The full length is organized as a single flowing space: sleeping area at one end (often with a murphy bed to reclaim floor space during the day), kitchen and living in the middle, bathroom at the far end. Efficient, complete, and genuinely livable for one or two people. The key design moves are a large glazed opening on one long face to bring in light and connect to a deck, and clever storage integrated throughout.
The one-bedroom plan. A partition creates a separate bedroom at one end (8–10 feet of the container's length), with the remaining space serving as combined kitchen-living and a bathroom. Tighter than the studio in feel but provides genuine bedroom separation.
Prefahb's Model B201 (from $29,000) exemplifies the well-resolved single-container plan — murphy bed, fold-down desk, wood deck, and thoughtful storage in a design that's been refined through repeated production rather than designed from scratch.
Single-container plans suit: individuals, couples, vacation cabins, backyard offices, ADUs, and off-grid retreats.
Two and Three-Container Plans
Adding containers is where container house plans gain real livability, because combining units resolves the width constraint that limits single-container designs.
Side-by-side (parallel). Two 40-foot containers placed parallel with the shared wall largely removed create a 16-foot-wide, 40-foot-long open interior — 640 square feet with proportions that feel like a normal home rather than a corridor. This is one of the most popular and successful container house configurations. The open width allows a proper open-plan living-kitchen-dining area, with one or two bedrooms partitioned at one end. The exterior reads as a clean, double-width container volume.
L-configuration. Two or three containers arranged in an L create an interior courtyard or sheltered outdoor space at the inner corner — a protected, private outdoor room that becomes the heart of the home in good weather. The L also naturally separates functions: living and kitchen in one wing, bedrooms in the other. Excellent for indoor-outdoor living and for sites where two orientations both have value.
Stacked (two-story). Two containers stacked vertically create a two-story home — typically living, kitchen, and bathroom on the ground floor, bedrooms above. Stacking minimizes ground footprint (valuable on small or steep lots) and creates a more conventional two-story living pattern. Requires a stair, which consumes floor area on both levels, and careful structural engineering for the stacking.
Prefahb's Model H201 (from $39,000), Model P201 (from $59,950), and Model A2030 ($91,200) demonstrate these multi-container configurations at different scales and finish levels.
Two and three-container plans suit: couples and small families as primary residences, larger vacation homes, and rental properties.
Multi-Container Plans (Four or More)
Four or more containers open up full family homes and architecturally ambitious designs.
U-configuration. Three container runs forming a U around a central courtyard — a generous layout that creates a strong, sheltered outdoor living space at the center. The U-configuration feels expansive and resort-like, with the courtyard as a private outdoor room accessible from multiple interior spaces. Suits larger lots and buyers who want the indoor-outdoor lifestyle at the center of the design.
Staggered stack. Multiple containers stacked with horizontal offsets — upper units projecting beyond lower ones — create dramatic cantilevered profiles, covered outdoor spaces beneath the overhangs, and elevated view positions. This is the configuration behind the most architecturally striking container homes. Structurally more demanding but within the capacity of properly engineered steel construction.
Cross and complex configurations. Containers intersecting at right angles or arranged in more complex compositions create spatial variety and architectural distinctiveness. These designs approach custom architecture territory and typically warrant an architect's involvement.
Prefahb's Model F (from $113,000) and flagship Model R404 (from $195,000) operate in this multi-container tier, delivering the spatial complexity and architectural presence that full-scale container homes can achieve.
Multi-container plans suit: families needing full-size homes, buyers wanting architectural distinctiveness, and luxury applications.
Design Elements That Make Container Plans Work
Beyond the container arrangement, certain design elements consistently distinguish successful container house plans:
Generous glazing oriented for light and view. The best container home plans place large glass openings — full-height sliding doors, window walls — on the faces that capture the best light and views, typically the south-facing long wall in a well-oriented plan. This transforms the interior from a dim metal box into a light-filled space and connects it to the outdoors.
Integrated outdoor living. Decks, covered porches, and courtyards are not afterthoughts in good container plans — they're integral. A deck extending from the main living space effectively adds a room at low cost, and the covered or courtyard outdoor spaces created by L and U configurations become central to how the home lives.
Consolidated services. Efficient plans cluster the kitchen, bathroom, and laundry to share plumbing runs, keeping costs down and freeing the rest of the plan for open living.
Clerestory and secondary light. Windows high on the walls (clerestory) or skylights bring light deep into the plan and into interior spaces that don't have exterior wall access — important in the linear geometry of container homes.
Thoughtful structural openings. Because every cut in a container wall requires reinforcement, well-designed plans cluster openings efficiently rather than cutting into every face — balancing the desire for light and connection with structural and cost efficiency.
Stock Plans vs. Manufacturer Plans vs. Custom Design
Stock container house plans are pre-designed plans sold by architectural plan services, typically $500–$3,000 for a drawing set. They're the lowest-cost option, but come with caveats: they need local engineering review and stamping for your jurisdiction's wind and snow loads, they may not account for the specifics of your site, and they describe a design without providing the actual construction. Best for buyers managing their own build with a capable contractor.
Manufacturer plans come from container home companies as part of their build offering. The advantage is significant: these plans are engineered for actual construction, matched to a proven build system, and come with the structural documentation permitting requires. You're not buying a drawing — you're buying a plan that the manufacturer will actually build. Most manufacturers offer a range of standard plans with customization options, which balances design flexibility against cost. Prefahb's model lineup works this way — proven designs, refined through production, customizable within the build system.
Custom design with an architect specializing in container architecture produces a plan tailored precisely to your site, program, and aesthetic vision. Costs run $15,000–$40,000+ for full construction documents. Worth it for unusual sites, large or complex multi-container homes, or buyers with specific requirements that standard plans don't meet. The trade-off is cost and time.
For most buyers, a manufacturer's standard plan with appropriate customization delivers the best combination of design quality, construction reliability, and value. Custom design makes sense when the project's complexity or the site's specifics genuinely require it.
Choosing the Right Plan for Your Project
Work through these questions to narrow toward the right plan:
How will the home be used, and by how many people?
This determines the container count and bedroom requirements — a couple's retreat has very different needs than a family's primary residence.
What's the site like? Flat or sloped? What are the views and solar orientation?
A steep site might favor a stacked or cantilevered plan; a site with a strong view favors a linear plan oriented to capture it; a site where privacy and outdoor living matter favors an L or U with a sheltered courtyard.
What's the budget?
Container count drives cost — each additional container adds unit, delivery, foundation, and engineering cost. Match your plan's scale to your budget realistically, including the all-in project costs beyond the containers themselves.
How much customization do you actually need?
If a manufacturer's standard plan is close to what you want, adapting it is far more cost-effective than custom design. Reserve custom design for when standard plans genuinely can't meet your needs.
Start by identifying the container-count tier that matches your size needs, then look at the configurations within that tier that suit your site and lifestyle. From there, a manufacturer's proven plans — or a custom design where warranted — turn the concept into a buildable reality.
Explore Prefahb's proven container home plans — from single-unit studios to multi-container designs.