
Outdoor Living Space: How to Design One That Becomes the Best Room in the House
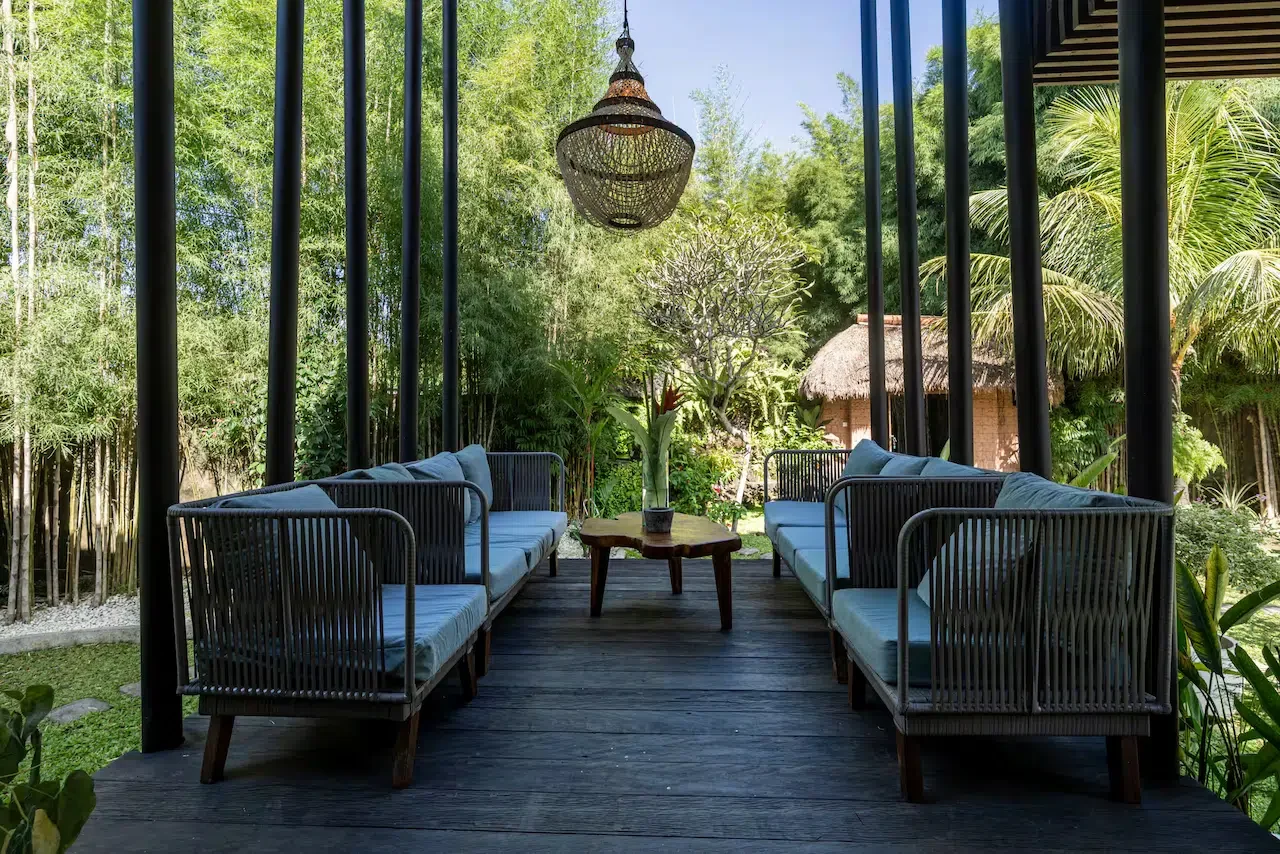
When an outdoor living space is designed well, something interesting happens: it stops being "the backyard" and becomes the place everyone actually wants to be. Meals migrate outside. Morning coffee, evening drinks, weekend afternoons — the center of gravity of daily life shifts outward. The outdoor space becomes, in effect, the most-used room in the house.
When it's designed poorly — or not really designed at all, just furnished — it becomes the space that looks nice but sits empty, too hot or too exposed or too uncomfortable or too disconnected from the flow of the home to actually use.
The difference is design. Here's how to create an outdoor living space that genuinely works — one that becomes an extension of the home and a place you'll actually spend time.
Think Room, Not Patio
The single most important shift in creating a great outdoor living space is to design it as a room — a genuine, considered living space — rather than as a patio with some furniture on it.
A room has defined boundaries, a sense of enclosure, considered zones for different activities, attention to comfort, and a relationship to the spaces around it. Most disappointing outdoor spaces fail because they're treated as leftover exterior area with furniture added, rather than as designed rooms with the same care given to an interior living space.
This mental shift changes everything downstream. You start thinking about the "walls" of the space (even if they're implied by planting, level changes, or a pergola rather than solid walls), the "ceiling" (shade, a roof, the tree canopy, or the sky framed by structure), the flooring, the lighting, the comfort, and how the space relates to the rooms it connects to. That's how you get an outdoor space that feels like somewhere you want to be, not just somewhere that looks acceptable in photos.
The Indoor-Outdoor Connection
The strength of the connection between the indoor and outdoor living spaces determines, more than almost anything, how much the outdoor space actually gets used. A beautiful outdoor room disconnected from the flow of the house sits empty; one that flows seamlessly from the main living area becomes an extension of daily life.
Large glass openings. The gold standard is a wall of sliding or folding glass doors that open the interior living space directly to the outdoor room. When the doors are open, the two spaces become one continuous room; when closed, the glass maintains the visual connection. This single feature transforms how both spaces are used.
Level, continuous transition. The most seamless connections minimize the threshold between inside and out — a level or near-level transition, ideally with the same or complementary flooring material flowing from interior to exterior. Stepping down or over a high threshold psychologically separates the spaces; a level, continuous transition unifies them.
Direct adjacency to a main living space. The outdoor room should connect to a space people actually use — the living room, kitchen, or dining area — not to a peripheral or secondary space. The outdoor living space off the kitchen becomes part of cooking and eating life; the one off a rarely-used formal room stays unused.
Consistent design language. When the indoor and outdoor spaces share a design sensibility — compatible materials, colors, and style — they read as parts of one home rather than two separate zones. The transition feels natural.
This indoor-outdoor connection is a defining feature of the best contemporary residential design, and it's central to the aesthetic traditions — like Balinese design — that have long treated the boundary between inside and outside as porous and fluid.
Zoning the Outdoor Space
Like a well-designed interior, a good outdoor living space has distinct zones for different activities. Even in a modest space, defining zones makes the area more functional and more comfortable.
The lounging zone. Comfortable seating — an outdoor sofa, lounge chairs, soft furnishings — oriented toward a focal point (a view, a fire feature, or simply toward each other for conversation). This is the outdoor "living room," the place for relaxing, reading, and casual gathering. Prioritize genuine comfort here: proper cushions, the right seat depth, shade.
The dining zone. A table and chairs sized for how you actually entertain, positioned for convenient access to the kitchen (indoor or outdoor). The outdoor dining zone is where much of outdoor living's value is realized — meals outdoors are one of the great pleasures of a good outdoor space.
The cooking zone (optional). An outdoor kitchen, grill area, or bar. Ranges from a simple grill to a full outdoor kitchen with counters, sink, and appliances. Even a modest cooking element keeps the cook connected to guests rather than isolated in the indoor kitchen.
The fire zone (optional). A fire pit or outdoor fireplace creates a gathering focal point and extends the usable season into cooler evenings. Fire has a powerful draw — a fire feature often becomes the heart of an outdoor space.
In a compact outdoor space, these zones may overlap or combine, but even implying distinct areas — through furniture arrangement, level changes, or rugs — makes the space feel more considered and functional.
Shelter: The Key to Actually Using the Space
The difference between an outdoor space used occasionally and one used constantly is often shelter. Unsheltered outdoor spaces are comfortable only in narrow weather windows — not too hot, not too sunny, not raining, not too cool. Adding shelter dramatically widens the range of conditions in which the space is usable.
Overhead shelter. A roof, pergola, awning, or shade structure provides protection from sun and, depending on the type, rain. A solid roof makes the space usable in rain and creates a true outdoor room; a pergola or slatted structure provides dappled shade and a sense of enclosure; a retractable awning offers flexibility. Overhead shelter is the highest-impact addition for extending usability.
Shade. In hot and sunny climates, shade is essential for daytime comfort. Beyond overhead structures, this includes umbrellas, shade sails, strategic tree planting, and orientation that avoids the harshest sun. An outdoor space in full sun is unusable for much of a hot day; shade makes it comfortable.
Wind protection. Screening from prevailing wind — through planting, screens, or built structure — makes an exposed space far more comfortable. Wind is an underrated source of outdoor discomfort.
Heating. For cool-climate or shoulder-season use, heating extends the space's usability. A fireplace or fire pit, patio heaters, or even outdoor-rated infrared heaters keep the space comfortable when temperatures drop, adding weeks or months to the usable season.
Materials and Furniture
Outdoor living spaces face weather, so material choices must be weather-appropriate — but that no longer means sacrificing comfort or style.
Flooring. Decking (timber, composite), stone, pavers, concrete, or tile — chosen for durability, slip resistance, and compatibility with the home's aesthetic. Continuity with the interior flooring (or a complementary material) strengthens the indoor-outdoor connection.
Furniture. Weather-resistant outdoor furniture has improved enormously — teak, powder-coated aluminum, quality synthetic rattan, and performance fabrics provide genuine comfort and style while withstanding the elements. (Our guides on outdoor tables and rattan furniture cover material choices in depth.) The key is furniture genuinely built for outdoor use, comfortable enough that people actually want to sit in it, and styled to make the space feel like a room rather than a patio set.
Soft furnishings. Outdoor-rated cushions, rugs, and throws add the comfort and warmth that transform a hard outdoor space into a genuine living room. Performance fabrics designed for outdoor use resist fading, moisture, and mildew while providing real comfort.
The tropical/natural approach. For a warm, resort-like outdoor living space, natural materials — teak, rattan, stone, and lush planting — create the tranquil, nature-connected atmosphere characteristic of Balinese and tropical design. This approach treats the outdoor room as a natural sanctuary, emphasizing the connection to greenery, natural texture, and the calming quality of natural materials.
Lighting: The Detail That Makes Evenings Work
An outdoor living space without good lighting is a daytime-only space. Thoughtful lighting extends its use into the evening — often the most pleasant time to be outdoors — and shapes the entire atmosphere.
Layered outdoor lighting, like good interior lighting, combines:
Ambient light — general illumination from overhead fixtures, string lights, or lanterns
Task light — focused light for cooking and dining areas
Accent light — highlighting planting, architectural features, or pathways
Warm, low light — candles, fire features, and dimmed fixtures that create atmosphere
Warm, dimmable, layered lighting turns an outdoor space into a magical evening environment. String lights overhead, lanterns and candles on surfaces, a fire feature, and subtle accent lighting in the planting create the kind of atmosphere that makes people want to linger long after dark.
Outdoor Living and the Compact Home
The outdoor living space takes on special importance for compact homes — small houses, container homes, cabins, tiny houses. When indoor space is limited, a well-designed outdoor living area effectively expands the home, adding living space at a fraction of the cost of enclosed square footage.
This is why the best compact home designs treat the outdoor space as integral rather than optional. A deck or covered outdoor room extending from a small home's main living space genuinely doubles the usable living area in good weather — and in mild climates, much of daily life happens in that outdoor room. Prefahb's container home models are designed with this principle built in: the wood deck on the Model B201, for instance, is a core part of the design precisely because it extends the compact interior into usable outdoor living space.
For anyone with a compact home, investing in a genuinely good outdoor living space is one of the highest-return improvements available — it adds the living space the small interior lacks, at low cost, while creating the indoor-outdoor connection that makes compact living feel expansive rather than confined.
Getting Started
To create an outdoor living space you'll actually use:
Connect it to the indoors — position it off a main living space, ideally with large glass doors and a level transition.
Design it as a room — with defined zones, considered materials, and attention to comfort.
Add shelter — overhead protection and shade to widen the range of usable conditions.
Furnish for genuine comfort — weather-resistant furniture that people actually want to sit in.
Light it well — layered, warm lighting for evening use.
Consider heating — a fire feature or heaters to extend the season.
Get these right and the outdoor living space stops being an occasional-use area and becomes what it should be: the place everyone gravitates to, the best room in the house, the space that makes the whole property feel larger and more alive.
Explore Prefahb's homes designed for indoor-outdoor living, with integrated deck and outdoor spaces.