
A-Frame House: Why the Triangle Keeps Winning
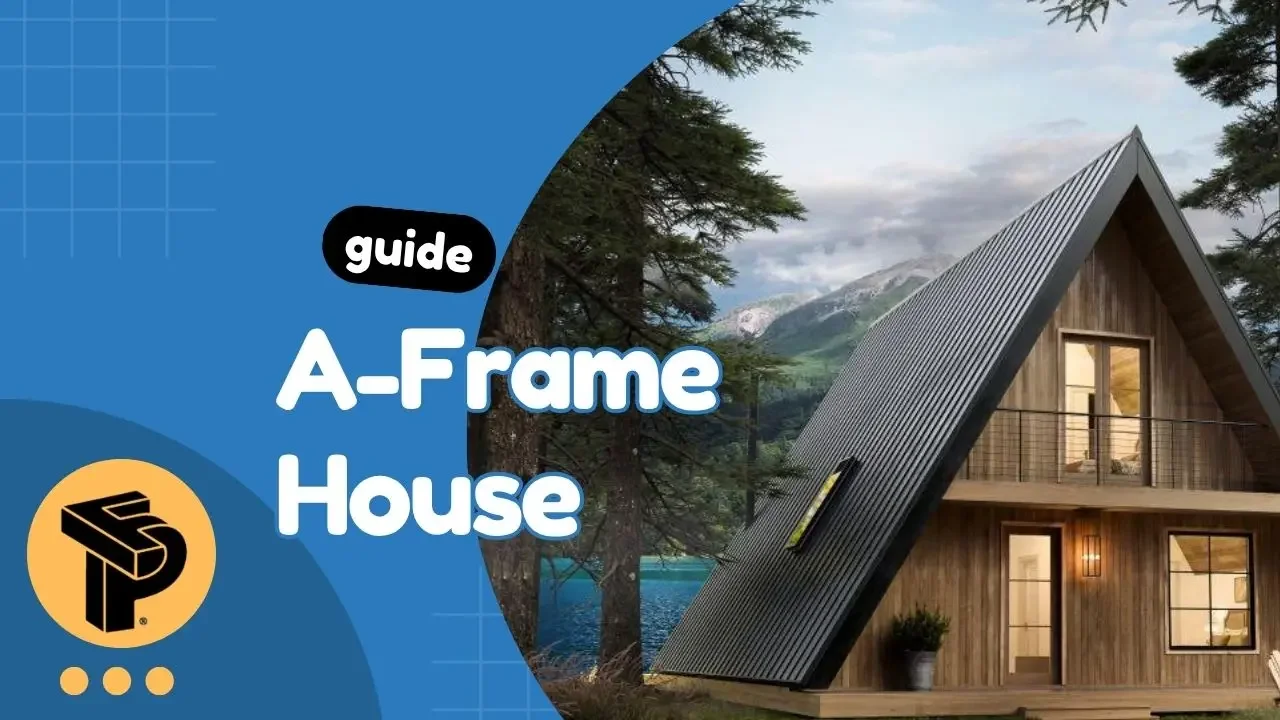
Most architectural trends rise and fall. The A-frame doesn't. It keeps appearing, in mountain towns, on lakefronts, in forest clearings — decade after decade, surviving every shift in residential design fashion. That persistence isn't nostalgia. It's structural and spatial logic that's genuinely hard to argue with.
This guide covers everything worth knowing about A-frame houses: why the form works, how the plans are structured, what different sizes look like in practice, what kits and prefab options cost, and whether building one makes sense for your specific situation.
Why the A-Frame Works: The Structural Logic
An A-frame house is defined by its roof structure. Unlike a conventional house where the roof sits on top of the walls, in an A-frame the rafters extend all the way to ground level, or close to it — serving simultaneously as wall, roof, and structural frame. The result is a triangular cross-section that functions as a rigid structural system without requiring conventional stud-wall construction.
This has practical consequences:
Snow load performance. The steep pitch, typically 55–70 degrees for a true A-frame — sheds snow rather than accumulating it. In heavy snow climates, flat and shallow-pitch roofs require substantial structural design to handle accumulated loads. An A-frame roof simply deflects it. This is why A-frames became popular in ski country in the 1950s and 60s — the form was genuinely suited to the environment.
Material efficiency at small scale. At compact footprints (400–800 sqft), the A-frame's combined wall-roof structure uses less material than a conventional house with separate roof and wall systems. This translates to cost efficiency at sizes where the triangular inefficiency (sloped ceilings reducing usable volume near the eaves) is less significant.
Structural clarity. The form is honest about how it works. There's no concealed structure, no complicated load path. The rafters carry everything; you can see it from inside. For buyers who appreciate buildings that reveal their own logic, the A-frame satisfies in a way that conventional construction rarely does.
A-Frame Floor Plans: What Actually Fits
The A-frame's triangular cross-section creates a floor planning discipline that determines how the interior is organized. Understanding this before you fall in love with a design saves considerable frustration.
The usable width problem. The interior width at floor level may be 20–30 feet, but the usable width narrows quickly as the roofline descends. At 6-foot headroom height, the usable width in a typical A-frame is only 8–14 feet. Furniture, kitchen layouts, and circulation paths need to fit within this narrower band. The triangular corners flanking each room are typically used for built-in storage, closets, or mechanical systems — not open floor area.
The loft as a natural feature. The upper portion of the A-frame's interior volume — where the ridge pole creates headroom in the center — is a natural loft space. Most A-frame floor plans treat the loft as a sleeping area: elevated, private, with a strong visual connection to the main floor below through the open stairwell. Loft bedrooms in A-frames are inherently cozy and feel intentional rather than compromised.
Single-story A-frame (400–700 sqft): Main floor with open living, kitchen, and bathroom. Sleeping loft above, accessed by a compact stair or ladder. Works well as a vacation cabin, weekend retreat, or studio. The defining feature at this scale is efficiency — every element is considered, nothing is wasted.
Extended A-frame (700–1,200 sqft): The main floor accommodates a separate bedroom in addition to open living/kitchen space, with the loft serving as a second sleeping area or additional bedroom. Bathroom layout becomes more generous. At 1,000+ sqft, a full-size kitchen, two bedrooms (one loft, one main floor), and a proper bathroom can coexist without feeling cramped.
A-frame with additions (1,200–2,000+ sqft): Many contemporary A-frame designs add one or more shed-roofed wings or rectangular volumes to the base A-frame. The additions provide space for bedrooms, utilities, or garage without expanding the A-frame's main volume. The main volume retains its distinctive profile while the additions add practical square footage with less dramatic but more flexible floor planning.
Modern A-Frame Design: What's Changed Since the 1960s
The classic 1960s A-frame — cedar-clad, compact, simple — was a product of its time: inexpensive building materials, a weekend cabin market, and relatively unsophisticated building science. Contemporary A-frame design has evolved significantly.
Glazing has transformed the form. The original large gable-end windows of mid-century A-frames were often single-pane fixed glass — thermally problematic but visually striking. Modern triple-pane and high-performance glazing allows the gable end to be fully glazed without the energy penalty, realizing the original visual intention with far better thermal performance.
The interior has opened up. Early A-frames often had the interior divided into small, cell-like rooms. Contemporary designs remove interior partitions almost entirely from the main floor — an open kitchen, dining, and living space that flows to the gable-end glass and the deck beyond. The openness makes the compact footprint feel substantially larger.
Exterior materials have diversified. Cedar and pine cladding remain popular, but contemporary A-frames use weathering steel (Corten), charred wood (shou sugi ban), dark fiber cement panels, and metal roofing systems that extend down the full wall surface. The contemporary A-frame aesthetic tends toward dark, recessive exteriors that set off the landscape rather than competing with it.
The deck has become central. A-frame houses are almost always paired with a generous deck or covered porch extending the glazed gable end outward. In temperate and warm climates, the deck operates as an outdoor living room for most of the year. Contemporary designs treat the deck as a designed element — built-in seating, shade structures, fire pits — rather than a simple wooden platform.
A-Frame House Plans: Buying vs. Custom Design
For most buyers, A-frame house plans fall into one of three categories:
Stock plans are pre-designed floor plans sold by architectural plan services. Prices range from $500 to $3,000 for a complete set of drawings. Stock plans cover the design, but you'll need a local engineer to review and stamp them for your specific location's wind and snow loads, and you'll need to confirm they comply with your local building codes. Good option for buyers who want control over the build and have a contractor who can work from purchased plans.
Kit plans come with a prefab A-frame kit from a manufacturer — structural components specifically designed to work together, with plans calibrated to the kit's engineering. The advantage: the kit's structure is already engineered, and the plans reflect what's actually being built rather than an idealized design that needs adaptation.
Custom design with an architect produces a plan tailored to your site, your program, and your aesthetic vision. Costs typically run $15,000–$40,000 for a full set of construction documents. Worth the investment for complex sites, large A-frames, or buyers who have specific requirements that stock plans won't meet.
A-Frame House Kits: What's Available and What They Cost
Prefab A-frame kits have become substantially more refined since the basic kit homes of the 1960s and 70s. The current market offers options ranging from basic structural-only packages to nearly complete homes.
Structural frame kits include engineered rafters, ridge beam, and connection hardware. Everything else — sheathing, insulation, windows, interior finish — is sourced separately. These are the most flexible and most labor-intensive option. Prices start around $15,000–$30,000 for a 500–800 sqft footprint.
Panel system kits use structural insulated panels (SIPs) or prefabricated roof/wall panels cut to the A-frame geometry. These arrive with insulation already integrated, dramatically reducing on-site assembly time. A two-person crew can often raise the shell of a 600-sqft A-frame in two to three days. Prices typically run $40,000–$90,000 for the panel package.
Near-complete prefab A-frames arrive largely finished, needing only foundation placement, utility connections, and minor on-site work. These are the most predictable in terms of outcome and cost, and the fastest path from order to occupancy. Prices start around $60,000–$100,000 for smaller units and climb to $200,000+ for larger configurations with premium finishes.
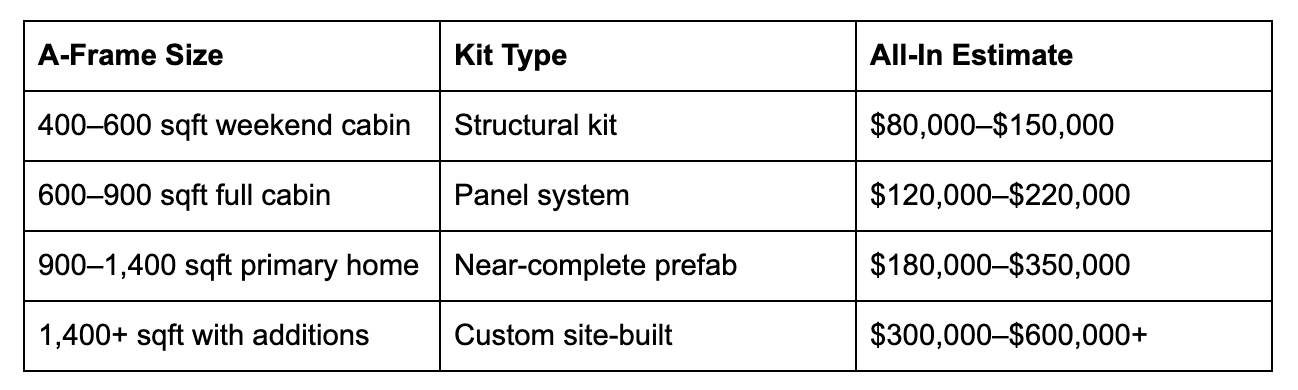
All-in project cost estimates:
A-Frame vs. Container Home: The Honest Comparison
Both the A-frame and the container home serve similar buyer profiles — people who want a distinctive, design-forward alternative to conventional residential construction, often in recreational or rural settings. The comparison is worth making directly.
A-frame wins on: romantic and lifestyle associations (mountain cabin, forest retreat), dramatic interior volume, natural material palette, and the specific visual identity that has made the form iconic for seven decades.
Container home wins on: structural robustness for shipping and transport, multi-unit configurability (stack, offset, combine), lower cost at equivalent floor area, faster delivery for buyers working with established manufacturers, and a more straightforwardly modern aesthetic.
They're not competing for the same buyer. An A-frame makes most sense when the form's specific visual identity — the steep triangle, the soaring interior, the glass gable end — is part of what you're after. A container home makes more sense when you're optimizing for cost efficiency, modularity, or quick deployment.
For buyers considering a recreational property or off-grid retreat, the choice between an A-frame kit and a container-based prefab often comes down to this: which aesthetic do you want to wake up inside?
Explore Prefahb's container-based alternative to the A-frame for your next build.