
Small Modular Homes: A Size-by-Size Guide to Cost and What You Actually Get
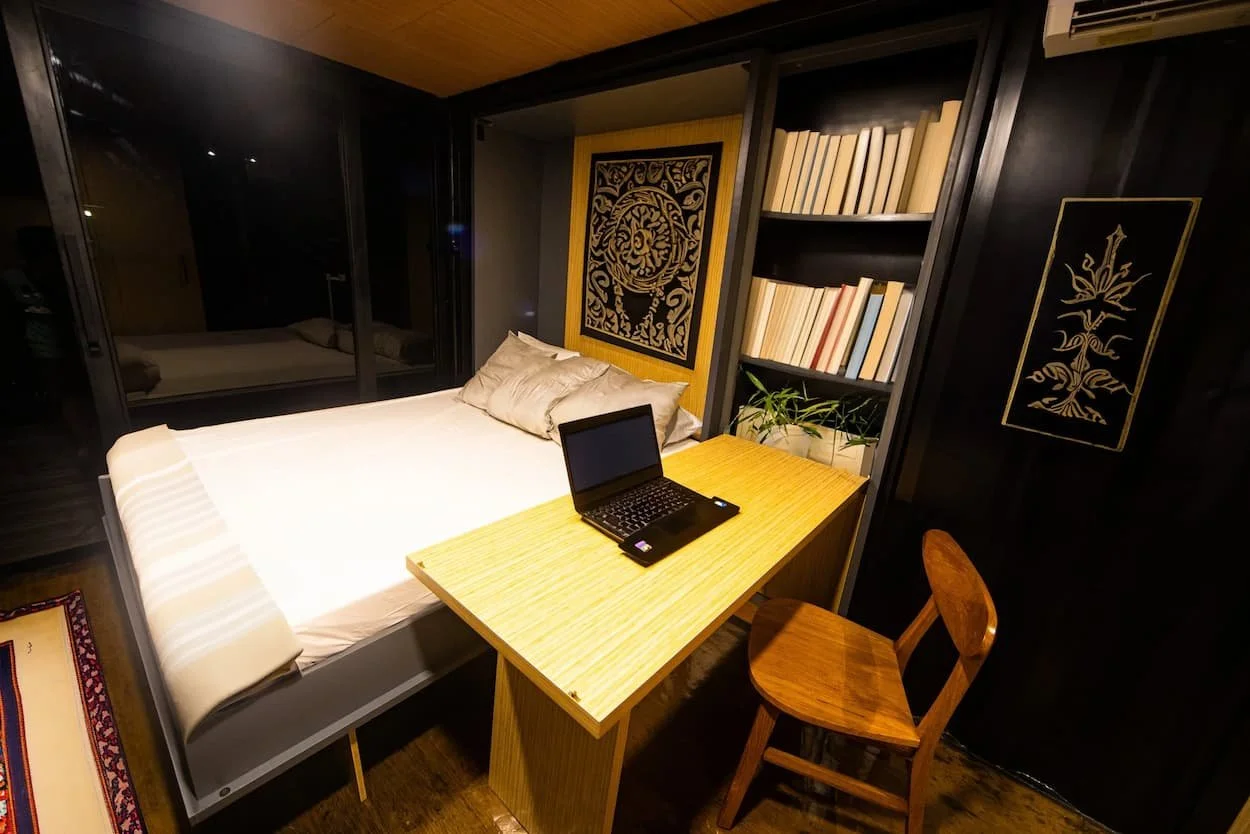
The small modular home occupies a specific and increasingly popular niche: too large to call a tiny house, too small to be a conventional home, and precisely the right size for a growing number of buyers who've realized they don't need — and don't want to pay for — more space than they'll actually use.
What makes this category particularly compelling in 2026 is the combination of two efficiency gains stacking on top of each other: the inherent cost and maintenance advantages of building small, plus the production efficiency of factory-built modular construction. Together, they make small modular homes one of the most cost-effective paths to quality, permanent homeownership available.
This guide breaks the category down by size tier, because the right small modular home — and its cost — depends enormously on where in the 400–1,000 square foot range you land.
Why "Small Modular" Deserves Its Own Category
Small modular homes sit at the intersection of two distinct advantages, and understanding both explains why the category has grown so quickly.
The small-home advantage: Less square footage means less to build, less to heat and cool, less to maintain, less to furnish, and lower property taxes. These savings compound across the entire life of the home, not just at purchase.
The modular advantage: Factory production reduces construction waste, produces more consistent quality (controlled environment, staged inspections), and delivers faster than site-built construction — typically weeks rather than months once production begins.
Combined, a small modular home delivers meaningfully lower total cost of ownership than either a large modular home or a small site-built home, while matching or exceeding the quality of both.
Size Tier 1: Studio (400–500 sq ft)
What fits: A combined kitchen-living-sleeping space, typically with the bed area separated by a partial wall, built-in, or loft rather than a full room. One full bathroom. This is the smallest configuration that still qualifies as a "small modular home" rather than a mini home or tiny house — the extra 50–100 square feet over a compact studio unit allows for a slightly more generous kitchen and a proper (if efficient) living zone.
Who it suits: Single occupants, couples prioritizing minimal footprint, backyard ADUs for rental income, and vacation properties.
Cost: $29,000–$60,000 for the unit. All-in project cost: $55,000–$100,000.
Design priority: Light and vertical volume matter enormously at this size. High ceilings, generous windows, and a well-integrated outdoor deck make the difference between a studio that feels genuinely comfortable and one that feels cramped.
Size Tier 2: Compact One-Bedroom (500–650 sq ft)
What fits: A proper separate bedroom (not just a partitioned zone), a full kitchen with genuine counter and storage space, a full bathroom, and a distinct living area. This tier is where a small modular home starts to feel like a conventional home in miniature rather than an efficient studio.
Who it suits: Couples wanting a real bedroom for privacy and sound separation, singles who want more defined living zones, and ADU applications where tenant comfort and rentability matter.
Cost: $50,000–$95,000 for the unit. All-in project cost: $85,000–$150,000.
Design priority: The transition from studio to genuine one-bedroom requires careful floor planning to avoid wasting space on unnecessary circulation. The best designs at this tier use a partial wall or built-in shelving to separate the bedroom rather than a full hallway-accessed door, preserving openness while still providing privacy.
Size Tier 3: Comfortable One-Bedroom Plus (650–800 sq ft)
What fits: Everything in Tier 2, with more generous proportions throughout — a larger kitchen with an island or peninsula, a more spacious living area that can accommodate proper furniture arrangements, and often a small dedicated office nook or flex space. This tier often includes a slightly larger bathroom with a full tub rather than just a shower.
Who it suits: Couples who work from home and need a dedicated workspace, buyers wanting a small home that doesn't feel compromised, and those planning to age in place who want single-level living without excess space to maintain.
Cost: $75,000–$130,000 for the unit. All-in project cost: $115,000–$190,000.
Design priority: At this size, the temptation is to add a second small bedroom instead of keeping one generous bedroom. Resist it unless you genuinely need the second room — a single well-proportioned bedroom plus a flex space usually serves better than two cramped bedrooms.
Size Tier 4: Compact Two-Bedroom (800–1,000 sq ft)
What fits: Two genuine bedrooms (though the second is often smaller — 80–100 sq ft), one or two bathrooms, a full kitchen, and a living/dining area. This is the upper boundary of what's reasonably called a "small" modular home — beyond 1,000 sq ft, most buyers and manufacturers shift to describing the home simply as a modular home rather than a "small" one.
Who it suits: Small families, buyers wanting a guest room or home office as a second bedroom, and those who want more resale flexibility (two-bedroom homes appeal to a broader buyer pool than one-bedroom homes).
Cost: $100,000–$170,000 for the unit. All-in project cost: $150,000–$250,000.
Design priority: Two-bedroom small modular homes require the most disciplined floor planning of any tier — fitting genuine function into both bedrooms without wasted circulation space demands efficient design. Look for plans where the second bedroom, even if compact, has a real closet and adequate proportions rather than feeling like an afterthought.
Small Modular Homes by Construction Type
Conventional wood or steel-frame modular. The traditional modular approach — factory-built room modules on permanent foundations, built to local codes. Widely available, familiar to lenders and appraisers, and offered by manufacturers across a broad range of price points and design styles.
Container-based small modular homes. Using shipping containers as the structural module, this approach delivers particularly strong value at the smaller size tiers, because a single container (160–320 sq ft) is already close to the Tier 1 studio size, and combining two containers efficiently reaches Tier 2 and 3 sizes. The structural robustness of steel construction and the distinctive contemporary aesthetic are additional draws.
Prefahb's lineup maps directly onto these size tiers: the Model B201 (from $29,000) sits in Tier 1, the Model H201 (from $39,000) and Model P201 (from $59,950) span Tiers 2 and 3, and configurations combining multiple containers reach into Tier 4 territory.
Panelized small modular systems. Structural panels manufactured off-site and assembled on location, offering more design flexibility than fixed modules at the cost of more on-site assembly time.
What to Verify Before Comparing Prices
Small modular home pricing varies enormously between manufacturers not just because of genuine quality differences, but because "small modular home" pricing is often quoted inconsistently. Before comparing prices across manufacturers, confirm:
What's included in the base price. Appliances, fixtures, flooring grade, and cabinetry specification all vary. A $60,000 unit with appliances and finished flooring included is a different value proposition than a $55,000 unit that requires $10,000 of additional finishing.
Foundation and delivery. Some manufacturer quotes include delivery and basic foundation guidance; others quote the unit alone. Get the all-in comparison, not just the unit price.
Utility rough-in vs. full connection. Does the price include utility rough-in only, or full connection to your service? This significantly affects the real cost of getting the home livable.
Customization limits. What can be changed from the standard configuration, and what does customization cost? A manufacturer with flexible, reasonably-priced customization options offers more long-term value than one with a rigid, non-negotiable standard product.
Choosing Your Size Tier
The right size tier is a function of occupancy and use, not aspiration:
Living alone or as a couple, prioritizing minimal footprint and cost: Tier 1 (Studio)
Living alone or as a couple, wanting genuine bedroom privacy: Tier 2 (Compact One-Bedroom)
Working from home, wanting comfortable proportions without excess: Tier 3 (One-Bedroom Plus)
Small family, or wanting resale flexibility and guest capacity: Tier 4 (Compact Two-Bedroom)
Resist the temptation to size up "just in case." The core value proposition of a small modular home — dramatically lower cost, lower ongoing expenses, and less to maintain — erodes with every additional hundred square feet added beyond genuine need. The buyers most satisfied with small modular living are the ones who sized honestly for their actual use, not their aspirational one.