
Small House Designs: What Makes Compact Living Actually Work
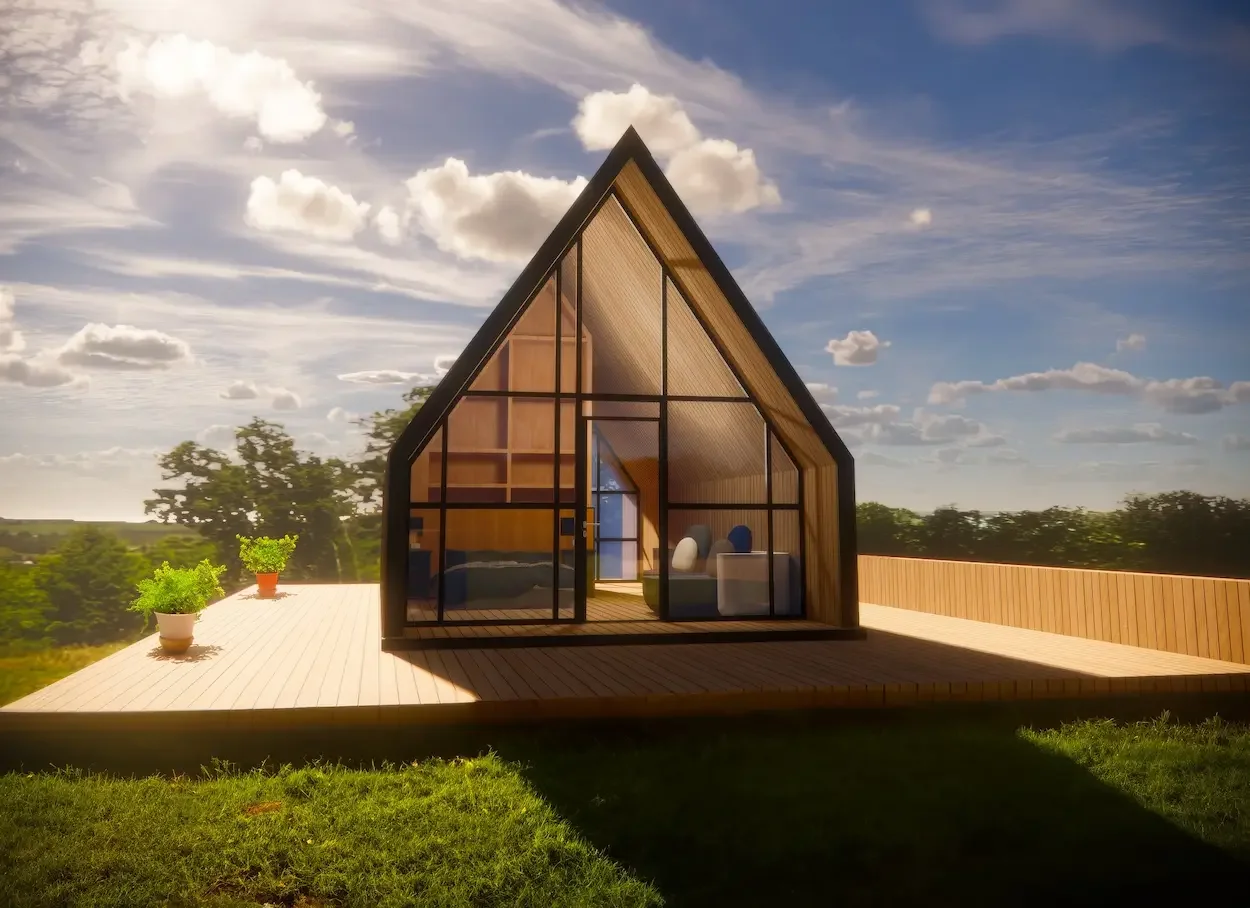
The gap between a small house that feels cramped and one that feels genuinely comfortable has almost nothing to do with square footage and almost everything to do with design. Two homes of identical size can feel completely different — one tight and confining, the other open and calm — based entirely on decisions about light, ceiling height, floor plan, and the relationship between inside and outside.
This is good news for anyone considering a small house. It means the compact home you're planning can feel far more spacious than its floor area suggests, if it's designed well. And it means the key to a successful small house isn't finding a way to cram in more square footage — it's understanding the design principles that make compact space feel generous.
Here's what actually makes small house designs work.
Why Build Small
Before the design principles, it's worth being clear about why small houses have become such a compelling choice for so many people.
Cost. A small house costs dramatically less to build than a large one — fewer materials, less labor, smaller systems. It also costs less across its entire life: lower heating and cooling bills, less maintenance, lower property taxes, less to furnish. For many people, a small house is the difference between owning a home and not.
Efficiency and sustainability. A small house uses fewer resources to build and less energy to operate. For environmentally conscious buyers, reducing the footprint of the home itself is one of the most impactful sustainability decisions available.
Simplicity and freedom. A smaller home means less to clean, less to maintain, less to manage. Many people who downsize to a well-designed small house describe a sense of liberation — less house owning them, more time and resources for life.
Quality over quantity. The budget that would buy an adequately-finished large house buys a beautifully-finished small one. Small house living often means trading square footage for quality — better materials, better craftsmanship, better design in a compact package.
The most popular small house size range is 600–900 square feet — large enough for a comfortable one or two bedroom home with proper living spaces, small enough to retain all the advantages of compact living.
The Principles That Make Small Feel Spacious
Light is the most powerful tool. Nothing makes a small space feel larger than abundant natural light. Large windows, glass doors, skylights, and clerestory windows flood a compact interior with light that makes it feel open and airy rather than confined. A small house with generous glazing feels dramatically more spacious than the same house with small, sparse windows. Prioritize light above almost everything else in a small house design.
Ceiling height adds volume without footprint. Vertical space is as important as floor space in perceived spaciousness. A small house with 9-, 10-, or 11-foot ceilings — or vaulted ceilings that follow the roofline — feels far more generous than the same floor plan with standard 8-foot ceilings. Height is often the most cost-effective way to add a sense of space, since it doesn't require additional foundation or roof footprint.
Open floor plans avoid chopping space into small rooms. Dividing a small house into many small enclosed rooms makes each one feel cramped. An open plan — where kitchen, dining, and living flow together as one connected space — makes the whole feel larger than the sum of small separate rooms would. Reserve walls and doors for the spaces that genuinely need privacy (bedrooms, bathrooms) and keep the main living areas open.
Indoor-outdoor connection borrows the outdoors. A small house that opens generously to a deck, patio, or garden effectively expands its living space into the outdoors. Large sliding or folding glass doors that connect the interior to an outdoor living area make the outdoor space feel like part of the home — dramatically increasing the usable living area, particularly in mild climates. This is one of the most powerful small-house strategies: the deck becomes another room.
Sightlines that travel through and beyond. When the eye can travel across a space and out through a window to a view or garden beyond, the space feels larger. Design that provides long sightlines — across the open plan, through to the outdoors — makes a small house feel more expansive than one where the eye stops at nearby walls.
Light, consistent color palettes. Light colors reflect light and recede, making spaces feel larger and airier. A consistent, light palette throughout a small house creates flow and openness; dark colors and high contrast can make compact spaces feel smaller and more closed-in. (This isn't an absolute rule — dark, cozy small spaces can be beautiful — but light palettes generally maximize the sense of space.)
Built-in storage keeps surfaces clear. Clutter is the enemy of small-space calm. Generous built-in storage — integrated into walls, under stairs, beneath beds, in toe-kicks — keeps possessions out of sight and surfaces clear. A small house with excellent storage feels open and calm; the same house without it feels cramped and chaotic. Storage should be designed in from the start, not added as an afterthought.
Small House Floor Plan Strategies
Minimize circulation space. Hallways and corridors are pure circulation — they consume floor area without providing living space. Efficient small house plans minimize dedicated circulation, letting rooms open directly into each other or using the edges of open-plan spaces for movement. Every square foot not spent on a hallway is a square foot available for living.
Right-size rooms to their actual function. Conventional homes often have oversized rooms — bedrooms far larger than needed for their function, dining rooms rarely used. Small house design questions every room's size against its actual use. A bedroom needs room for the bed, circulation, and storage — not vast empty floor area. Sizing rooms to their genuine needs frees space for the areas that matter most.
Multifunctional spaces. A room that serves two functions — a guest room that's also an office, a dining area that's also a workspace, a living room with a fold-away bed for guests — makes a small house live larger. Multifunctional design, supported by transforming furniture (fold-away desks, murphy beds, extendable tables), lets a compact home flex to different needs at different times.
Consolidate wet areas. Plumbing is expensive and easier to run when consolidated. Clustering the kitchen, bathroom, and laundry near each other — sharing plumbing walls — is both cost-efficient and space-efficient, and it keeps the "wet" functions in one zone, leaving the rest of the home open.
Vertical thinking. In small houses with adequate ceiling height, vertical space can be used for sleeping lofts, mezzanines, or high storage — adding usable area without expanding the footprint. A sleeping loft over a lower-ceilinged zone (bathroom, kitchen) is a classic small-house move that adds a bedroom's worth of function within the same footprint.
Small House Design Styles
Small houses work across a range of aesthetic directions:
Modern minimalist. Clean lines, open plan, large glazing, restrained palette. Modern design's emphasis on simplicity and openness suits small houses naturally — minimalism and compact living share a philosophy. The precision of modern design maximizes the sense of space.
Modern cottage. Compact and warm, with natural materials, human scale, and a strong outdoor connection. Combines the coziness of cottage character with efficient small-house planning. Particularly popular for vacation and recreational small houses.
Container-based small homes. Shipping container construction is naturally suited to small house design — the container's dimensions impose exactly the efficient discipline that good small-house planning requires. Container small homes deliver the compact-living advantages (cost, efficiency, speed) with a distinctive contemporary aesthetic. Prefahb's Model B201 (from $29,000), Model H201 (from $39,000), and larger configurations demonstrate how container construction produces small homes that feel considered and complete rather than merely small.
Scandinavian / Japandi. These aesthetics — emphasizing light, natural materials, functional simplicity, and uncluttered calm — align beautifully with small house living. Their principles (light palettes, natural materials, restraint, quality over quantity) are precisely what make small spaces feel good.
Why Prefab Small Houses Make Particular Sense
Small houses and prefab construction are an especially good match, for several reasons.
Small house designs are simple and well-defined, which suits factory production perfectly — the efficiency of manufacturing a compact, thoughtfully-designed unit is high, and the cost savings are significant. A prefab small house captures both the inherent cost advantages of small size and the additional efficiencies of factory production.
The compact scale means the entire home can often be delivered as a single module or a small number of modules, simplifying transport and installation. And the discipline of good small-house design — every square foot considered, nothing wasted — is exactly the kind of thoughtful design that prefab manufacturers who specialize in compact homes have refined.
For buyers drawn to small house living, a well-designed prefab or container-based small home is one of the most cost-effective and efficient paths to a quality home available in 2026 — combining the advantages of compact living, factory production, and thoughtful design in a single package.
Designing Your Small House
If you're planning a small house, the priorities that matter most:
Maximize light — generous windows and glazing above almost all else.
Add height where you can — ceilings that give vertical volume.
Keep the main living areas open — reserve walls for genuine privacy needs.
Connect to the outdoors — a deck or patio that extends the living space.
Design in abundant storage — built-in, integrated, generous.
Right-size every room to its actual function.
Choose natural materials that add warmth and character to compact space.
Get these right and a small house doesn't feel like a compromise — it feels like a considered, calm, genuinely comfortable home that happens to be efficient, affordable, and light on the planet. That combination is exactly why well-designed small houses have become one of the most compelling directions in residential design.
Explore Prefahb's compact home models — small house living, thoughtfully designed and delivered.