
Passive Prefab Homes: The Case for Building Smarter, Not Bigger
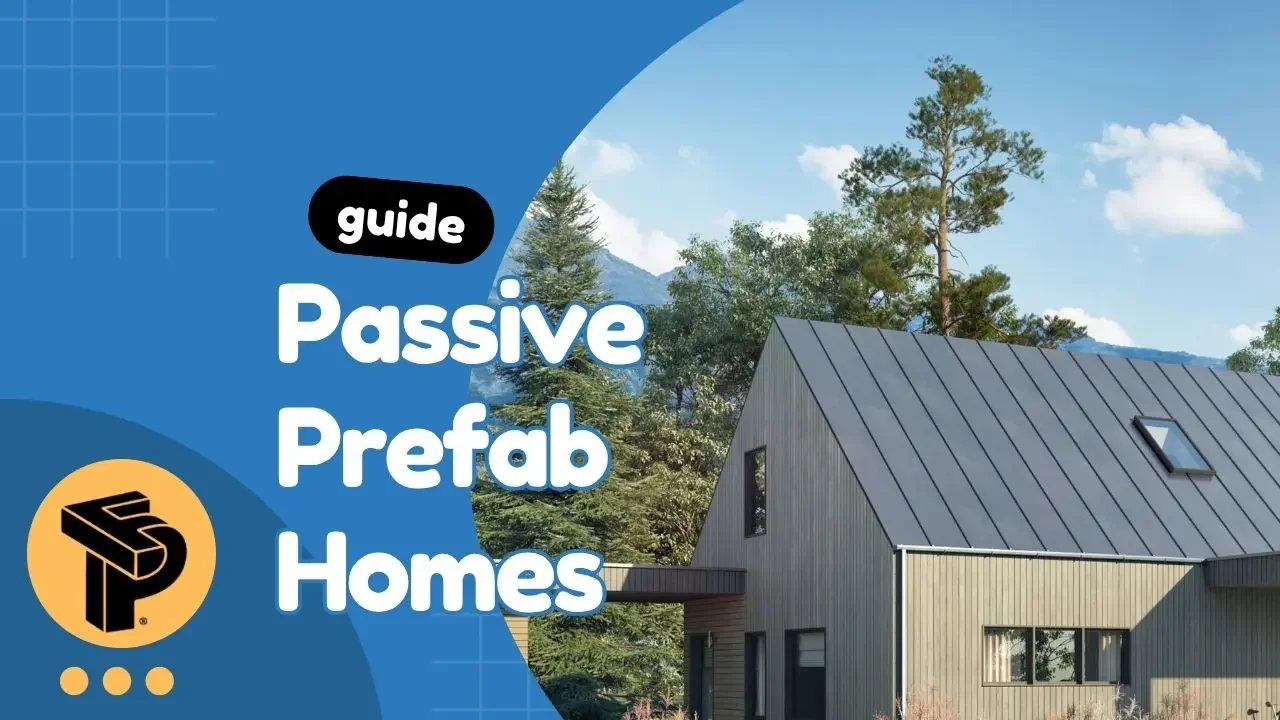
The average American home spends roughly $2,000 a year on energy. A passive house spends a fraction of that, sometimes under $200. The gap isn't magic. It's physics, applied deliberately at the design stage.
Passive prefab homes combine two ideas that turn out to work remarkably well together: the energy performance standards of passive house design and the construction precision that factory-built prefab uniquely enables. The result is a home that's cheap to run, comfortable year-round, and built to a standard that most site-built homes never approach.
Here's how it works, and whether it's right for your next build.
What "Passive" Actually Means
The term "passive house" (Passivhaus in its German original) refers to a specific performance standard, not a style or aesthetic. A certified passive house must meet strict criteria around:
Heating demand — no more than 15 kWh per square meter per year, or a peak heating load under 10 W/m². In practical terms, a well-designed passive house can often be heated by its occupants' body heat and appliances alone.
Airtightness — less than 0.6 air changes per hour at 50 pascals pressure (the n50 test). Compare that to a typical American home, which leaks at 5–10 air changes per hour.
Thermal bridge-free construction — no points in the building envelope where heat can escape easily, which requires careful detailing at every junction: walls, floors, windows, and roof.
Mechanical ventilation with heat recovery — since a passive house is so airtight, it uses an HRV (Heat Recovery Ventilator) to bring in fresh air while capturing 80–90% of the heat from the outgoing stale air.
You don't have to pursue full Passivhaus certification to build a high-performance home — but the standard gives useful design targets.
Why Prefab and Passive Are a Natural Match
Building a passive house on-site is hard. Not because the principles are complicated, but because site construction is inherently variable. Insulation batts get compressed incorrectly. Vapor barriers get punctured. Thermal bridges sneak in at structural connections. Even with skilled crews, achieving the airtightness targets consistently is difficult when conditions change daily.
Factory production eliminates most of those variables.
When walls are built in a controlled environment — consistent temperature, no wind, no rain, quality-checked at each stage — the insulation gets installed correctly every time. Air barriers can be tested and verified before the panels ever leave the facility. Structural connections can be designed once and replicated precisely across every unit.
This is why the passive house movement and the prefab industry have increasingly converged. The Passivhaus Institut in Germany has certified multiple prefab panel systems. In the US, companies building to passive standards have found that factory production is the most reliable path to hitting the performance numbers.
Passive Design Principles Applied to Prefab Container Homes
Container-based prefab presents some specific challenges for passive design — and some advantages worth noting.
The challenge: thermal mass and insulation. Steel is an excellent conductor of heat, which means an uninsulated shipping container performs poorly in both hot and cold climates. Achieving passive-level performance requires careful insulation strategy — typically closed-cell spray foam on the interior (which also serves as the vapor barrier) or exterior continuous insulation with a rain screen, or both.
The advantage: airtightness. A shipping container's welded steel shell is inherently airtight in a way that wood-frame construction never is. The primary airtightness challenge shifts from the walls to the penetrations — windows, doors, mechanical connections — which are much easier to control.
Orientation and glazing. Passive design relies heavily on solar gain from south-facing windows and shading of east and west exposures. Container homes, with their linear form, are well-suited to this — a 40-foot container oriented east-west creates a long south facade that can be opened up with glazing to capture winter sun while a roof overhang handles summer shading.
Thermal bridging. Container homes need careful detailing at the floor-to-wall and wall-to-roof junctions to avoid thermal bridging through the steel structure. This is solvable with the right engineering, but it needs to be designed in from the start — not retrofitted.
The Off-Grid Passive Prefab Case
For buyers interested in off-grid living, passive design and prefab combine with solar to create a genuinely self-sufficient home. The logic is straightforward: a passive house uses so little energy that a modest solar array can meet its total load. A conventional home requires a much larger (and more expensive) system to achieve the same result.
Prefahb's Nomadic Package, available as an upgrade on models like the Model B201 (from $29,000), adds a roof solar system, 220V RV-type plug-in, and an indoor wood-burning stove — a functional off-grid energy package that pairs well with high-performance insulation and airtightness upgrades.
For buyers building in areas with unreliable grid access — rural properties, mountain locations, coastal zones with frequent outages — the combination of passive design principles and off-grid power makes a prefab home genuinely independent in a way that conventionally-built homes rarely achieve without major retrofitting.
Is a Passive Prefab Home Worth the Upfront Cost?
Passive-level performance typically adds 5–15% to the construction cost of a prefab home, depending on the baseline specification and how close to full certification you want to get. The payback in energy savings is real but takes years to materialize. The stronger argument is comfort and resilience.
A passive home maintains stable interior temperatures even during power outages, doesn't have drafts, doesn't have cold spots near windows, and maintains air quality through continuous ventilation. These are quality-of-life differences that occupants notice immediately, not on the energy bill, but in how the home feels to live in.
For buyers who plan to occupy the home long-term and value comfort and low operating costs over minimizing upfront spend, passive prefab is a compelling choice. For buyers on tighter budgets who plan to move within five years, the ROI calculus is less clear.
The conversation worth having isn't "can I afford passive?" It's "what level of performance makes sense for how I'll actually use this home?" A good prefab manufacturer can help you find that answer.
Explore Prefahb's models and upgrade packages to build your performance-optimized home.