
Prefabricated Modern Homes: What the Category Has Become
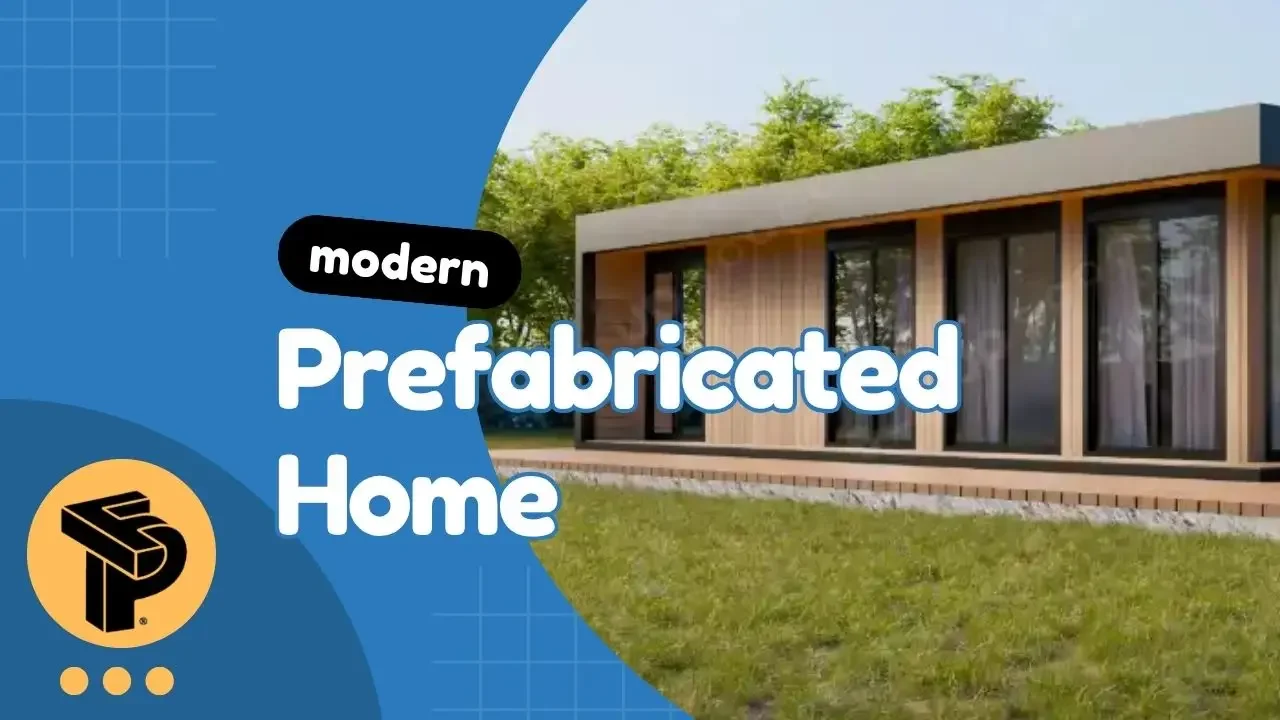
There's a persistent assumption that "prefabricated" and "designed" exist in tension, that a home built in a factory is necessarily a compromise on architecture, a trade of aesthetics for efficiency. That assumption made some sense in 1970. It doesn't reflect what's being produced in 2026.
The modern prefabricated home category has undergone a genuine transformation over the past fifteen years. What's being built now, by manufacturers who take design seriously, isn't a lesser version of custom architecture. In important respects, it's a better one: more precise, more consistent, more environmentally considered, and available faster and at lower cost than equivalent site-built construction.
This is the story of how prefab got here, what it looks like now, and why the case for modern prefabricated homes is stronger than it's ever been.
Why Factory and Modern Architecture Were Always Compatible
The assumption that prefab and good design are in tension is historically backwards. The modernist movement of the early-to-mid 20th century — the Bauhaus, the International Style, the Case Study Houses was deeply interested in industrial production as a design tool.
Walter Gropius wrote about standardized housing production in the 1920s. Le Corbusier called a house "a machine for living in" and meant it as praise. The Eames Case Study House No. 8 was built almost entirely from off-the-shelf industrial components. Richard Buckminster Fuller spent decades trying to produce the Dymaxion House, a factory-produced home that could be delivered and assembled anywhere.
The aesthetic principles of modernism — honesty of material, structural clarity, absence of ornament, strong indoor-outdoor connection, are actually more naturally expressed by factory production than by site-built construction. A factory-built wall is flat, true, and dimensionally precise in a way that site-built framing frequently isn't. A factory-controlled assembly process doesn't introduce the material inconsistencies — rain-wetted lumber, imprecise cuts, improvised details that show up in even high-quality site construction.
The historical problem wasn't that factory production was aesthetically incompatible with modernism. It was that most factory production was aimed at cost minimization rather than design quality. The interesting development of the last fifteen years is that a new generation of manufacturers has pursued both simultaneously.
What Modern Prefabricated Homes Look Like Today
The visual language of contemporary prefabricated homes isn't a single aesthetic — it's a range that spans from the understated to the architecturally ambitious. What contemporary examples share is a commitment to design intention over cost minimization as the primary driver.
The dark exterior. Contemporary prefab architecture has largely abandoned the light-colored, texture-neutral exteriors of earlier manufactured housing. The dominant exterior aesthetic in serious prefab work now is dark — charcoal, black, deep forest green, weathered Corten steel. Dark exteriors recede against landscape, making the surrounding environment dominant. They're also more forgiving of material variation and aging than light surfaces.
The large opening. Modern prefabricated homes use glazing aggressively — floor-to-ceiling sliding glass on primary living spaces, corner windows that eliminate the corner post, clerestory bands that bring light deep into floor plans. This is partly aesthetic preference and partly function: large glazing creates the indoor-outdoor connection that defines contemporary residential quality. It also requires structural precision — large openings need properly engineered headers and frames — which factory production handles more reliably than site construction.
The honest structure. Where the structure is visible in a modern prefab home, it's meant to be. Exposed steel columns, visible timber beams, expressed container walls at transition points — the building doesn't apologize for how it's made. This is the direct inheritance from the modernist tradition: structural honesty as an aesthetic value.
The clean roof line. Flat or low-slope roofs dominate contemporary prefab design. The flat roof line is the clearest visual differentiator from conventional residential construction — pitch roofs read as traditional; flat lines read as deliberate contemporary choice. Flat roofs also create opportunities: rooftop terraces, planted green roofs, solar panel arrays positioned for maximum output.
Material contrast. The most visually interesting modern prefab homes combine two or three materials rather than committing entirely to one. Dark steel cladding at the main volume; timber at the entry and deck connections; glass as the third element. The material transitions create articulation and scale that monolithic buildings lack.
The Design Leaders in Modern Prefab
Several manufacturers have defined what contemporary prefabricated architecture can achieve. Understanding where the category's design ceiling is helps set appropriate expectations.
Method Homes (Pacific Northwest, US) produces architect-designed modular homes that are indistinguishable from high-end custom construction. Their work consistently appears in architecture publications. Price point: $400–$700/sqft all-in.
Dvele (California) has built its brand on the intersection of modern design, energy performance, and wellness features. Their homes target the premium end of the market — buyers who want a healthy, high-performance home as a designed product. Price point: $350–$600/sqft all-in.
Connect Homes (California) produces steel-framed modular homes designed to ship internationally, with clean contemporary aesthetics. The steel structure enables large-span open floor plans that wood-frame systems can't match.
Prefahb (Ubud, Bali — serving the US market) approaches the modern prefab category from a different manufacturing base. Container-based construction from Bali's craft tradition produces homes that combine the structural honesty of industrial steel with the material warmth of Balinese craftsmanship, a combination not easily replicated by US domestic manufacturers. The Model R404 (from $195,000) represents Prefahb's highest design ambition: a multi-container luxury home with architectural presence that competes with the US market's design leaders at a significantly lower price point, enabled by Bali's manufacturing cost base.
Contemporary Prefabricated Houses vs. Custom Architecture
The honest comparison between modern prefab and custom architecture requires acknowledging what each does well and where each falls short.
Where custom architecture wins:
Complete design freedom — no constraints imposed by module dimensions, factory capabilities, or standard product configurations. An architect working on a custom home can respond to every idiosyncrasy of the site, the client's program, and the surrounding context without accommodation.
Complex sites — steeply sloped terrain, unusual access conditions, specific material requirements that factory production doesn't accommodate.
High-end bespoke finishes — the materials and details at the very top of the market (hand-plastered walls, custom stonework, complex millwork) are still more naturally produced by skilled on-site craftspeople than factory processes.
Where modern prefab wins:
Speed — 3–5 months from contract to occupancy versus 12–18 months for custom construction.
Cost — 15–30% lower all-in cost for comparable quality in most scenarios.
Quality consistency — factory production eliminates the variability of site conditions, weather, and inconsistent subcontractor quality.
Environmental performance — less material waste, tighter building envelopes from precision fabrication, and the ability to certify energy performance at the factory level.
Design ceiling — the gap between what modern prefab manufacturers can design and what custom architects produce has narrowed dramatically. For the majority of residential programs — three bedrooms, two bathrooms, open-plan living, quality finishes — modern prefab delivers an equivalent result.
Modern Prefab Cottages: The Smaller Scale Done Well
One of the most compelling segments of the modern prefabricated home market is the compact vacation and recreational property, the modern prefab cottage.
The cottage program is ideally suited to prefab production: the floor plan is simple, the program is well-defined, the emphasis is on quality of experience rather than square footage, and the site is often remote or difficult to staff with local construction crews over a long build period.
A well-designed modern prefab cottage, 400–800 sqft, single container or small module, dark exterior receding into a forested or coastal landscape, generous glazing on the view face, covered deck extending the living area outdoors, represents perhaps the strongest value proposition in the modern prefab market. You get genuine architectural quality, faster deployment than any site-built alternative, and a cost that makes the project financially realistic for a much wider range of buyers than custom construction allows.
The materials tend toward natural warmth: timber decking, stone details, linen and wool textiles inside. Not the cold industrial aesthetic of an urban loft, but a contemporary interpretation of cabin character — modern in geometry, warm in material.
The Convergence Point
Modern prefabricated homes are no longer an alternative to "real" architecture. They are real architecture, produced more efficiently, delivered faster, and increasingly designed with the same seriousness that previously characterized only custom construction.
The buyers who benefit most are those who want design quality without the custom construction process: the timeline, the uncertainty, the management overhead, and the cost escalation that comes with a multi-year site build. For those buyers, the modern prefab market in 2026 offers more genuine options than at any previous point.
The remaining distinction between prefab and custom is primarily one of degree rather than kind: how far you can go in site specificity, material bespoke-ness, and design complexity. For most residential programs, modern prefab reaches far enough.